230 Stirling Loop

Highland Meadows · East Helena, Montana

Highland Meadows

NEW CONSTRUCTION

230 Stirling Loop

3 bed · 2 bath · 1,444 sqft
Open-concept kitchen · Hickory cabinets · Attached 2-car garage

$469,900

About this home

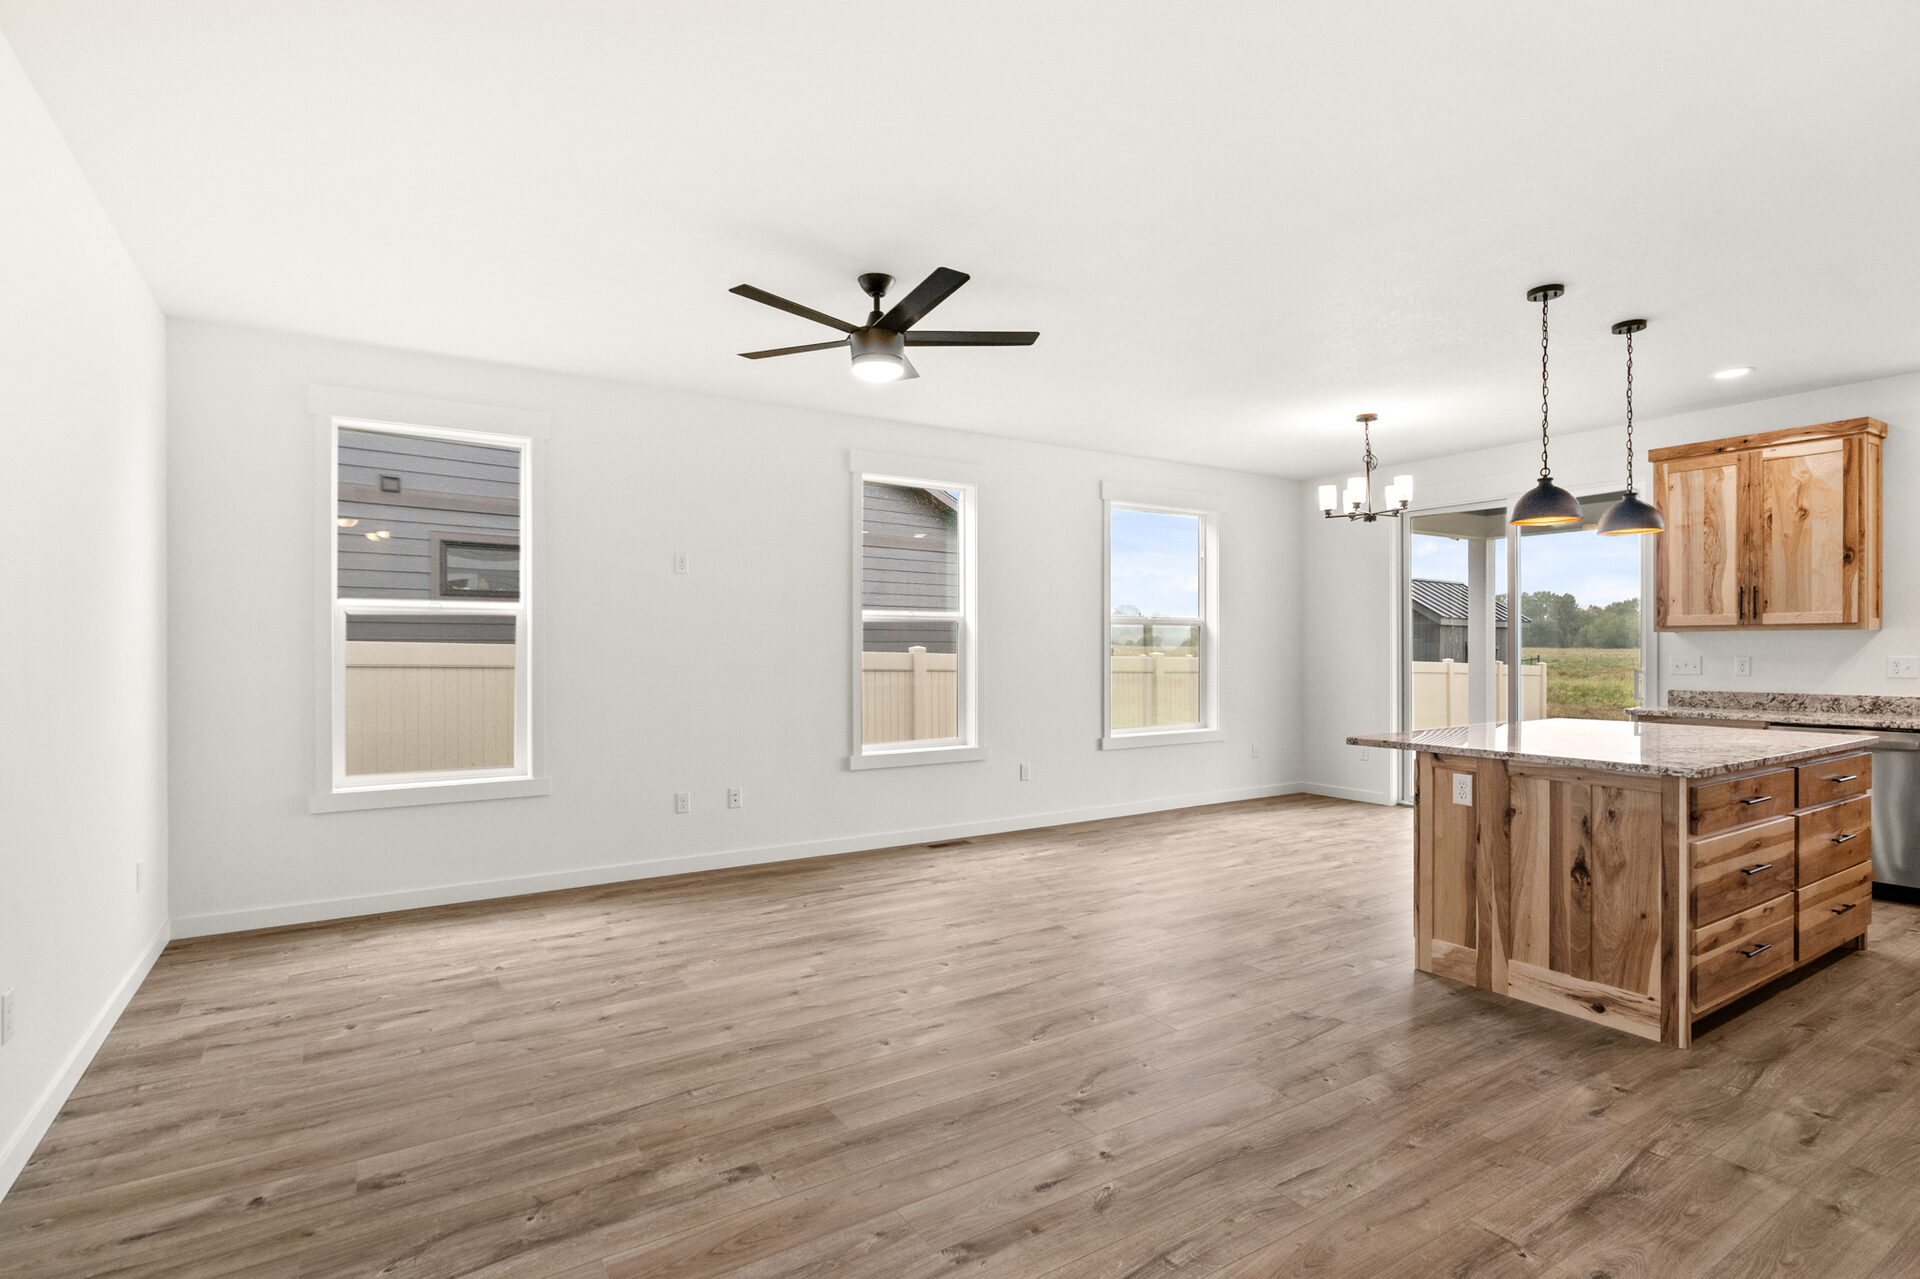
This home in Highland Meadows offers 3 bedrooms plus an additional office, 2 full baths, and 1,444 square feet of open-concept living with a large kitchen island and hickory cabinets. The attached 2-car garage sits on a 7,971 sqft lot, with Hauser Lake and Canyon Ferry both a short drive away.

Prices subject to change without notice.

Photos
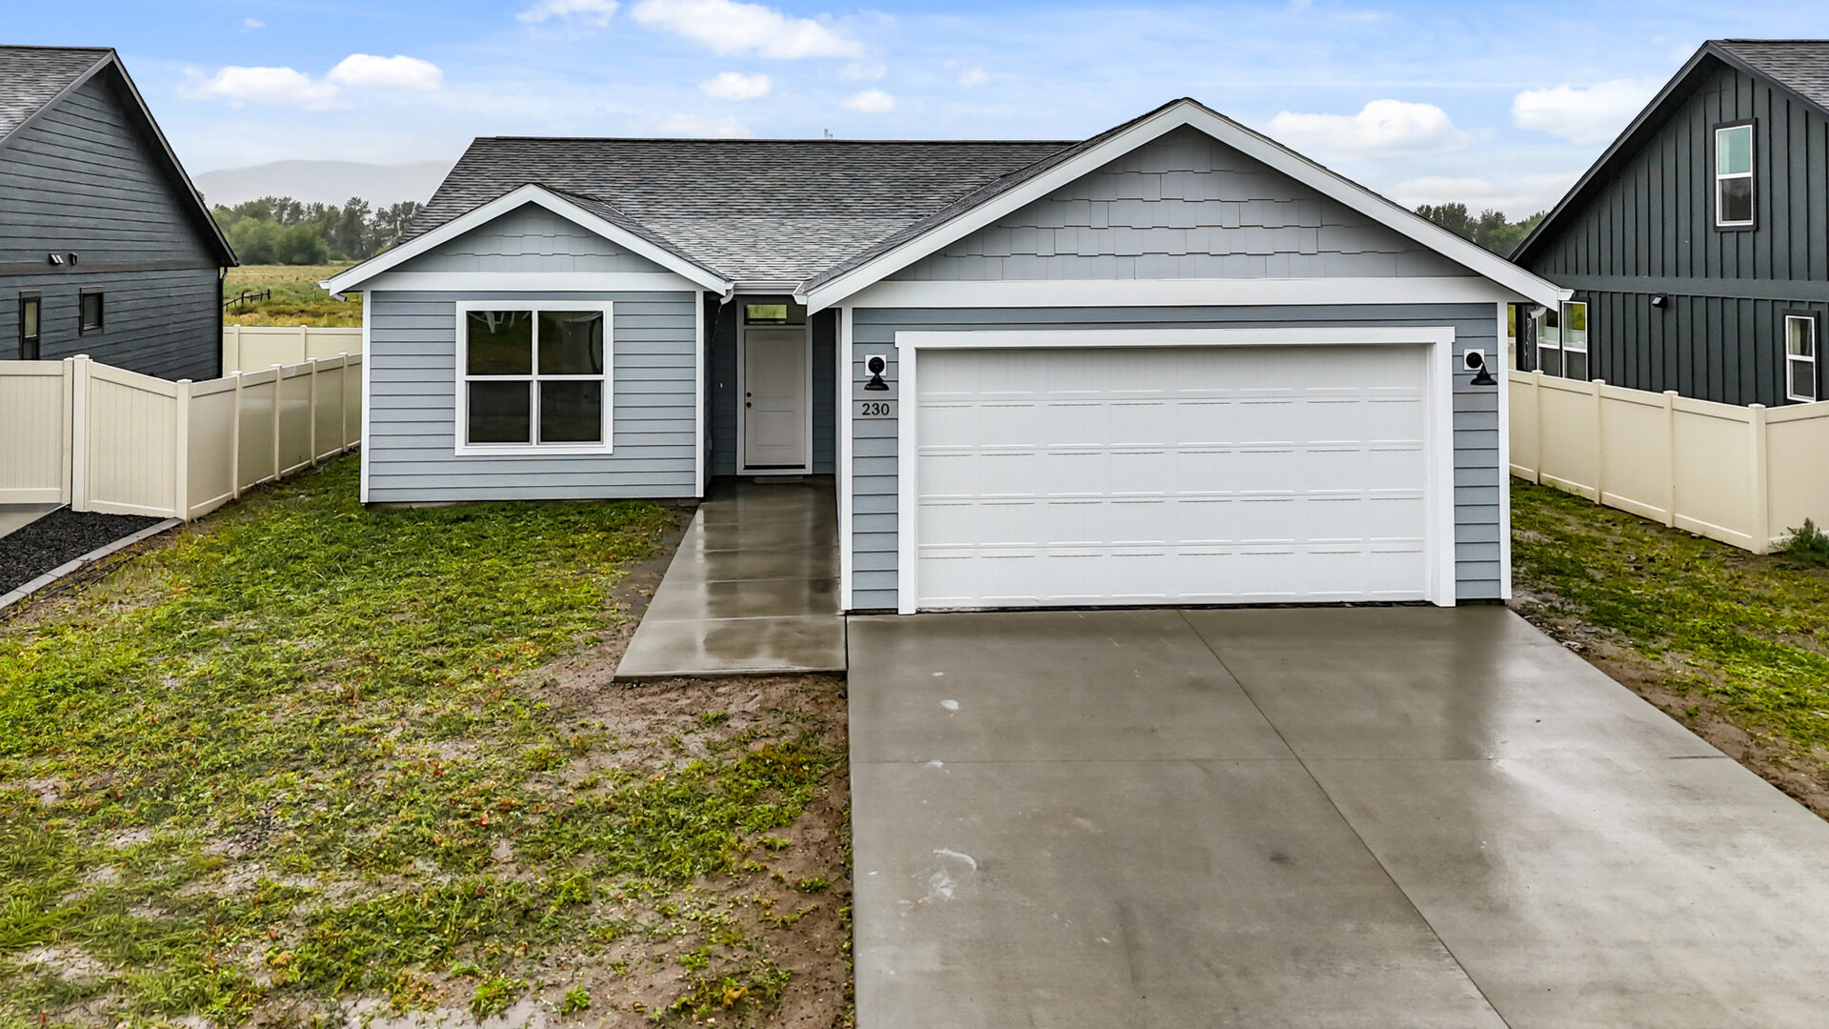
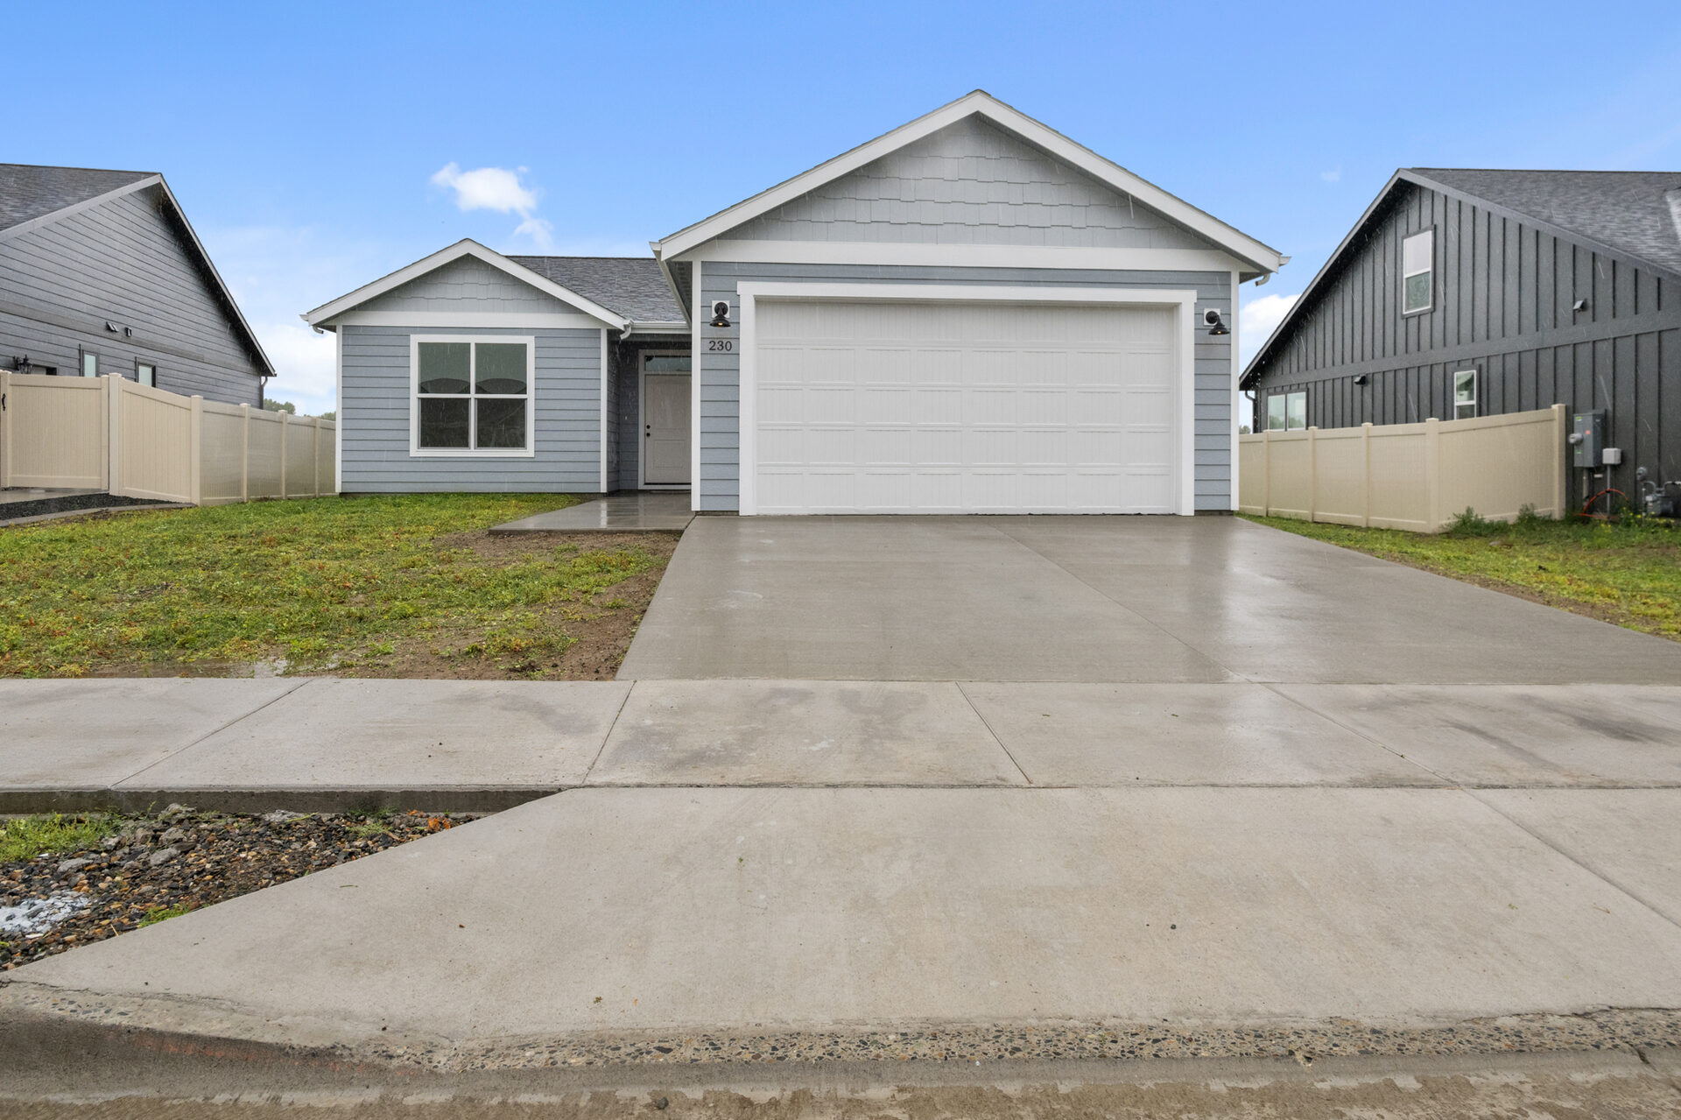
Front exterior of a three bedroom, two bath Olin Homes home at 230 Stirling Loop
Front exterior of 230 Stirling Loop, straight-on view
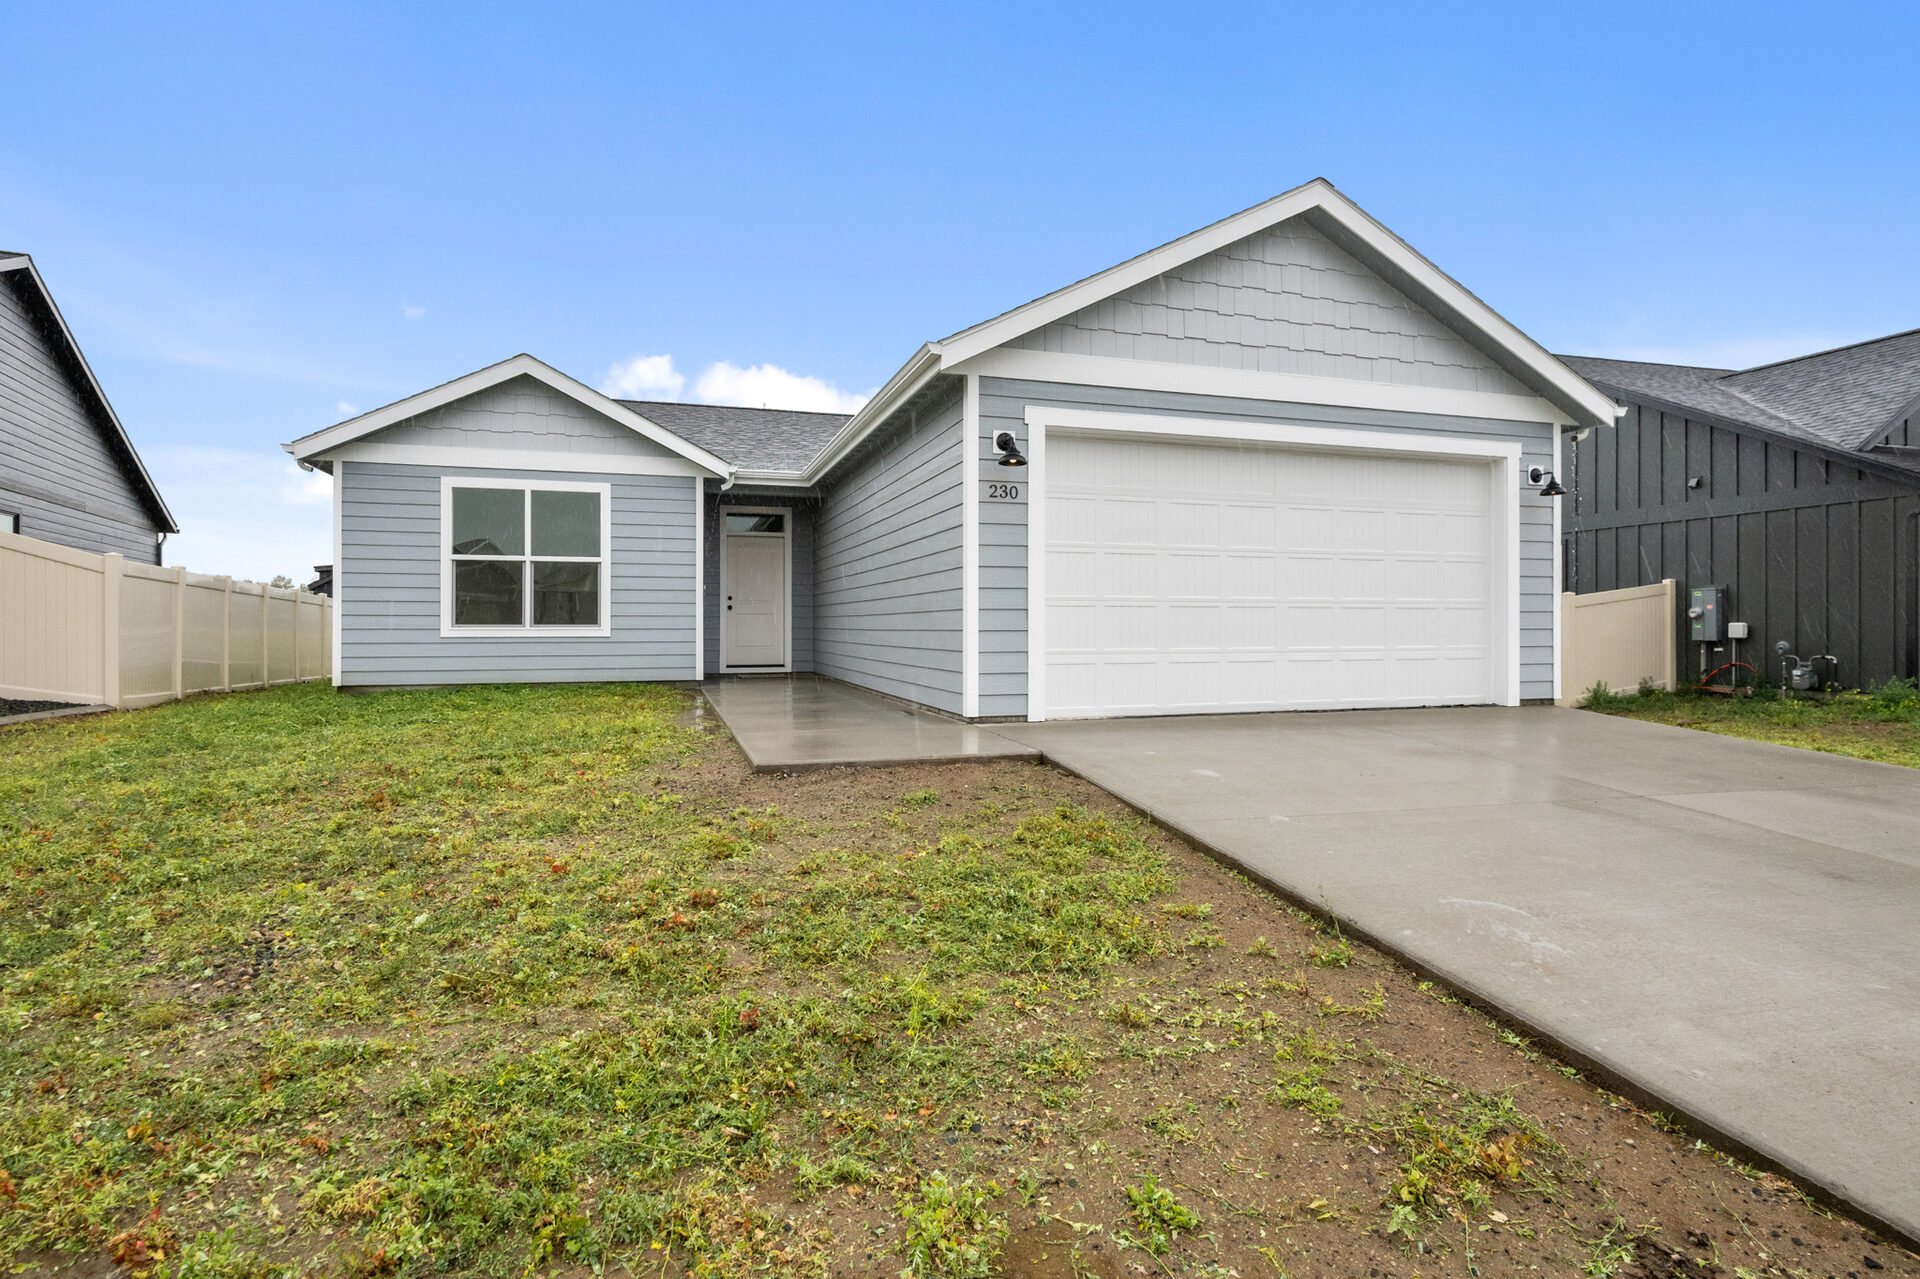
Front exterior of 230 Stirling Loop, angled view
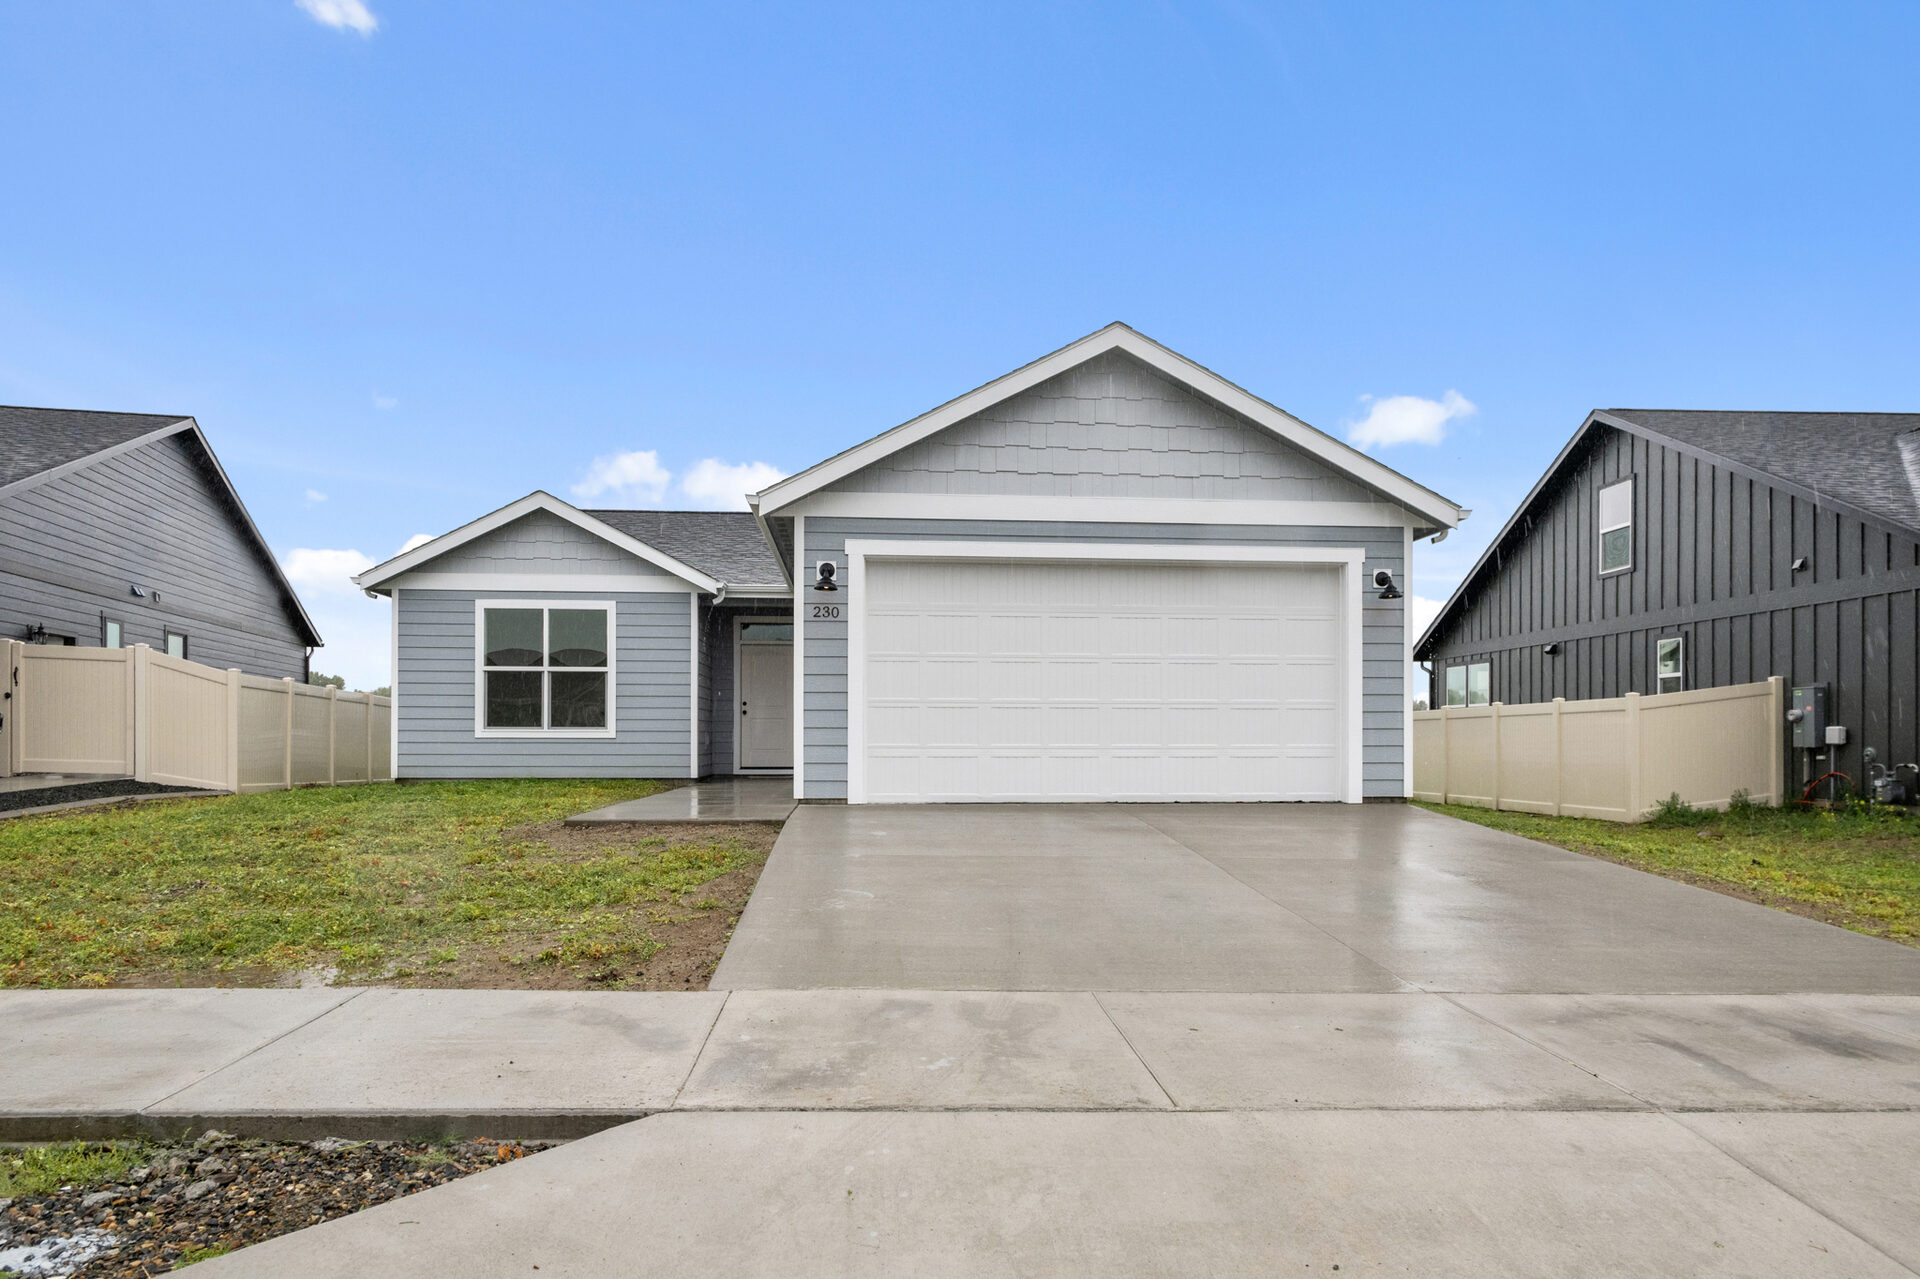
Front exterior of 230 Stirling Loop with driveway
Front exterior of 230 Stirling Loop, angled view
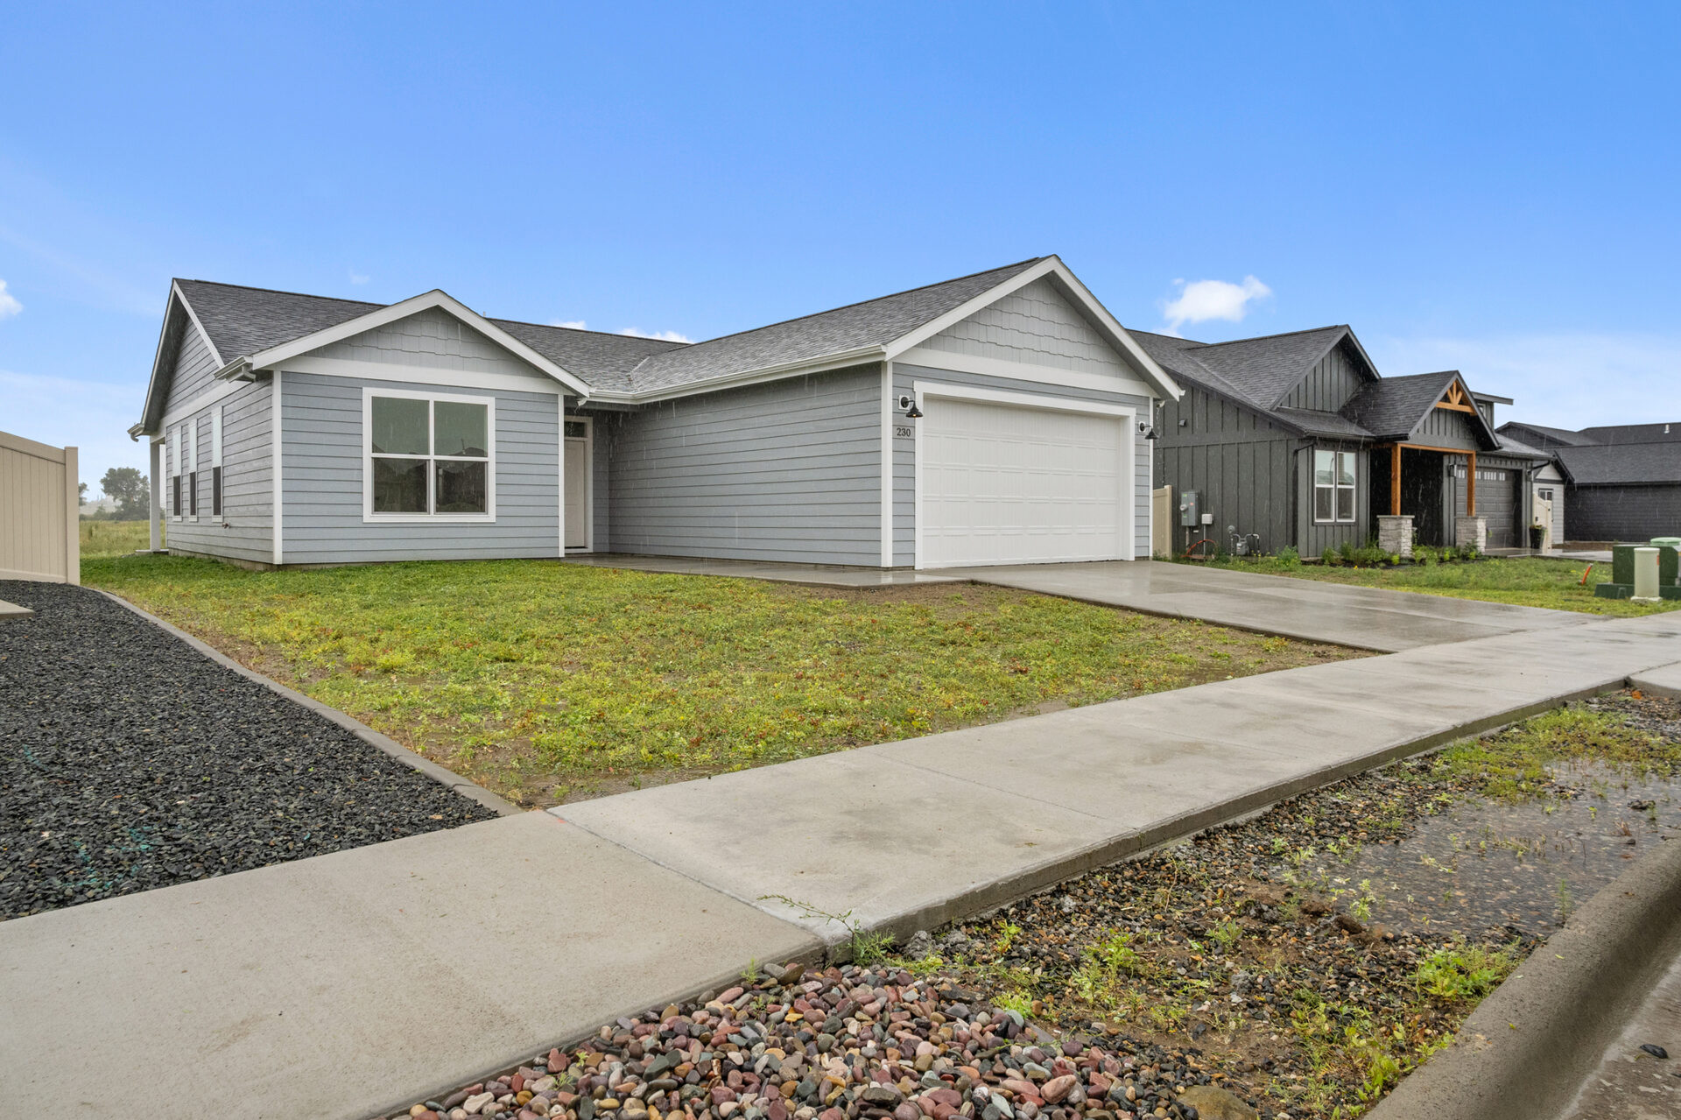
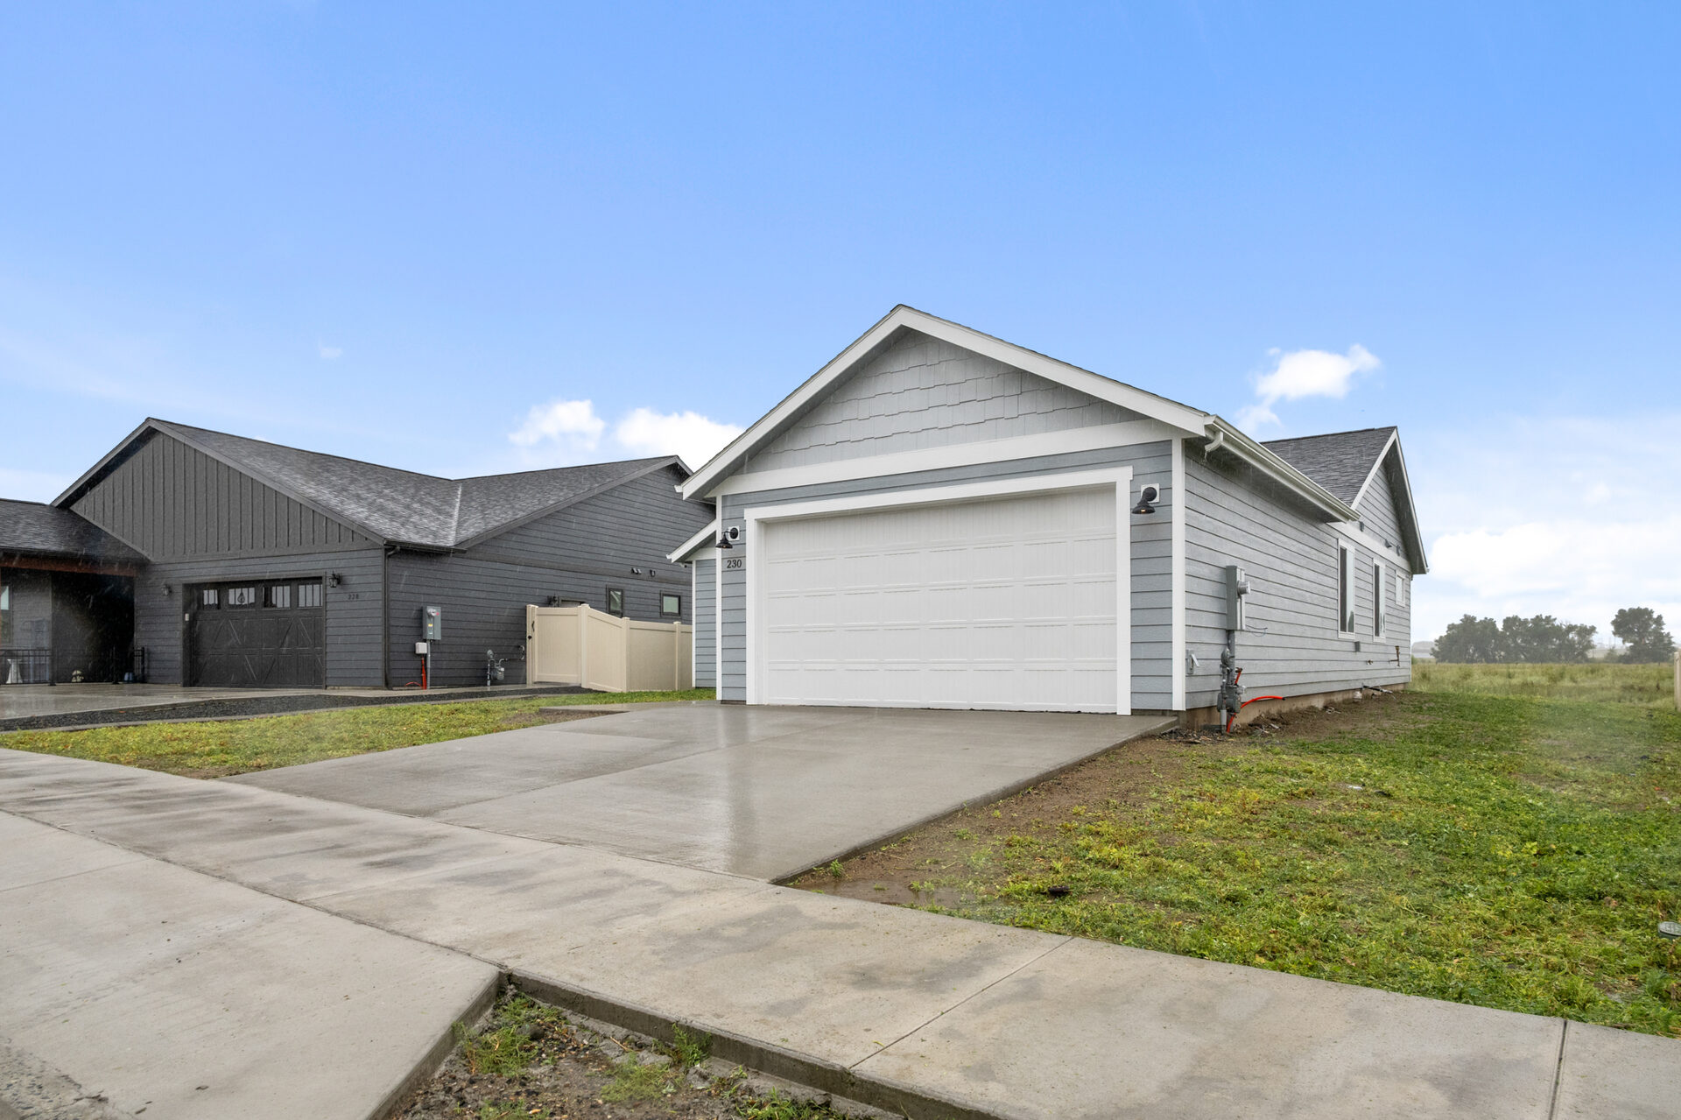
Side exterior of 230 Stirling Loop showing attached garage
Entry hallway of 230 Stirling Loop
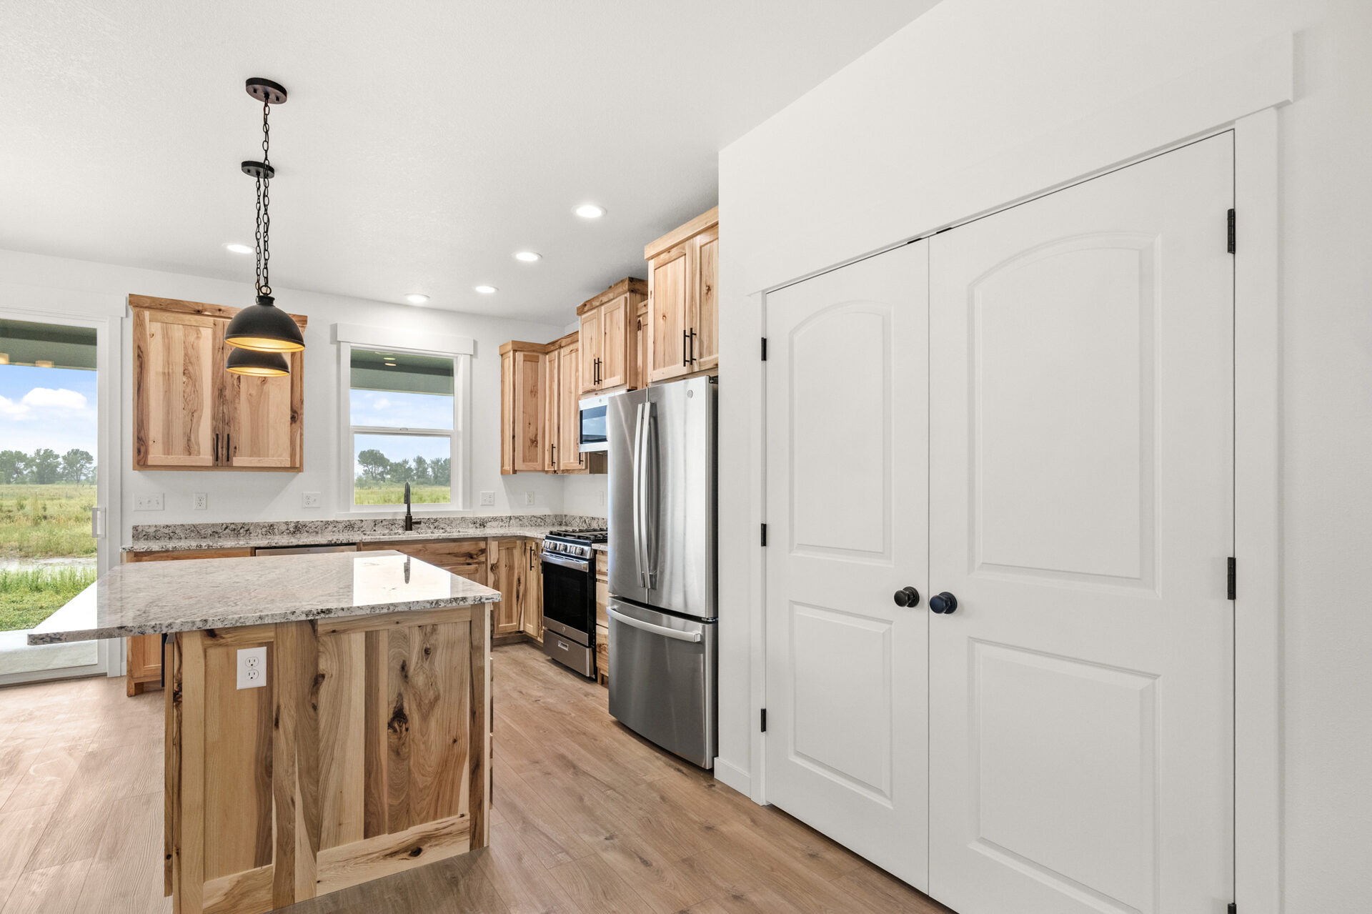
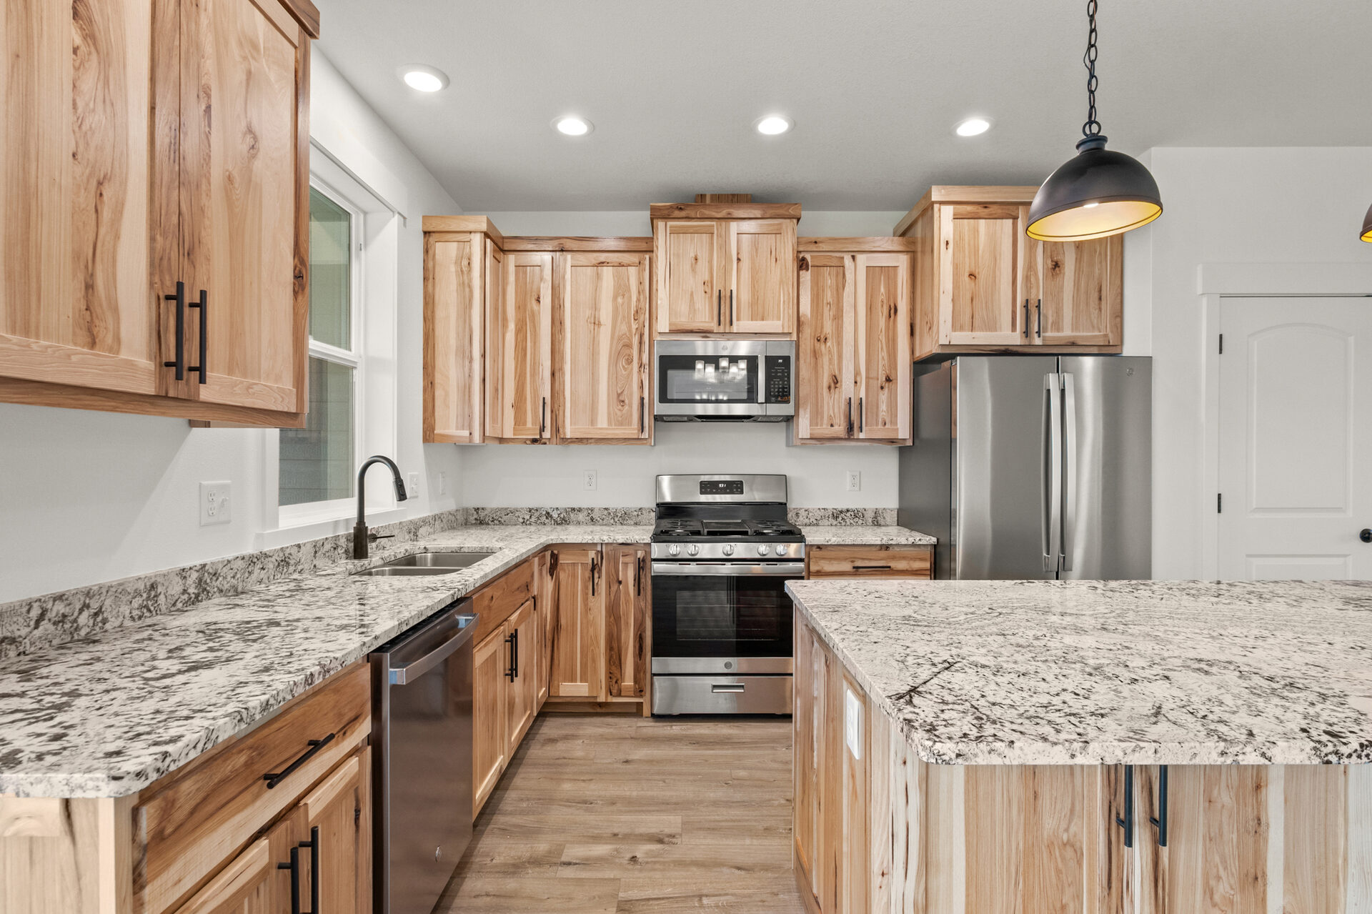
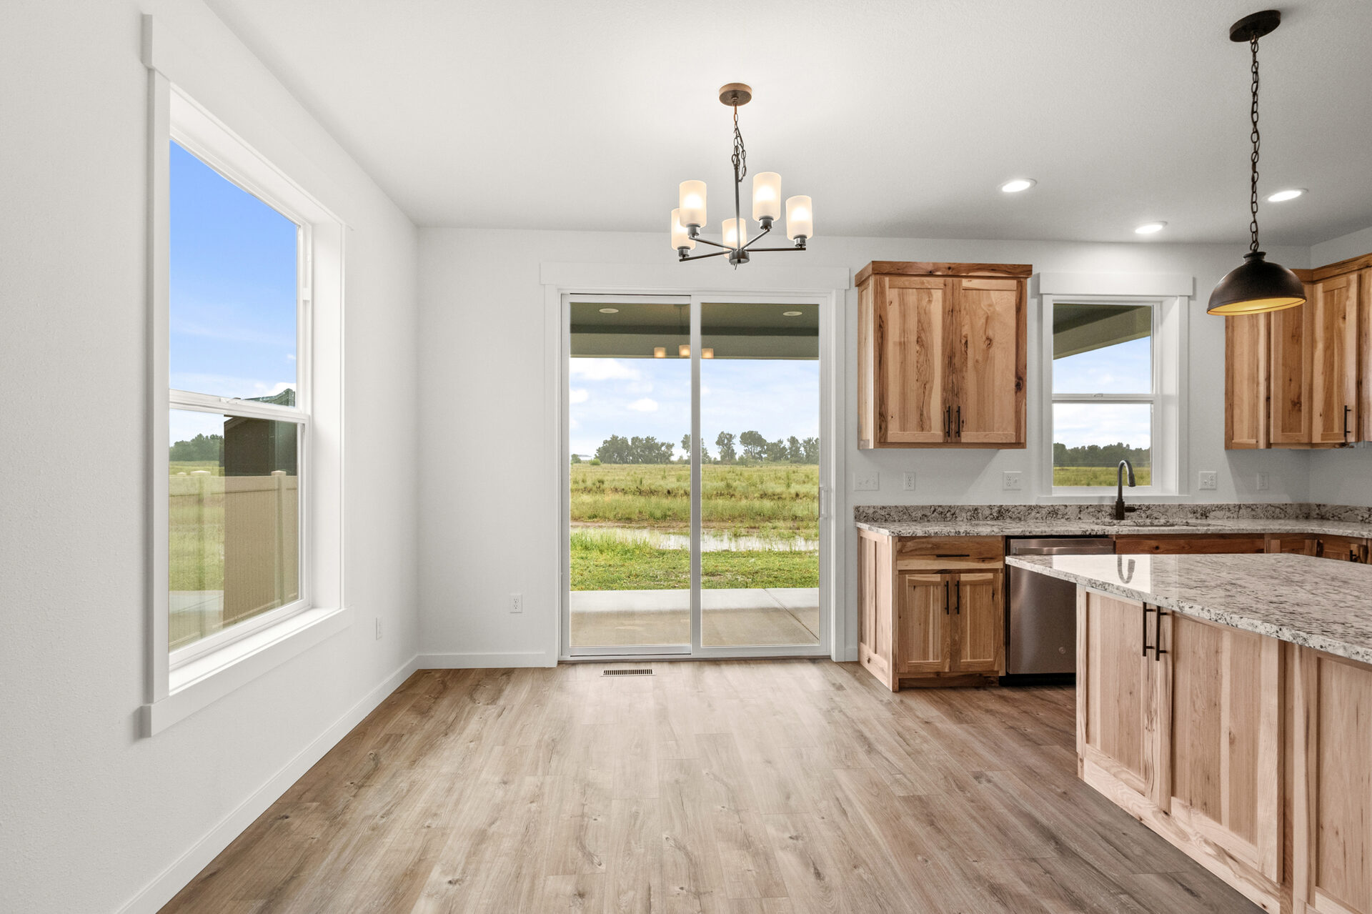
Kitchen with hickory cabinets at 230 Stirling Loop
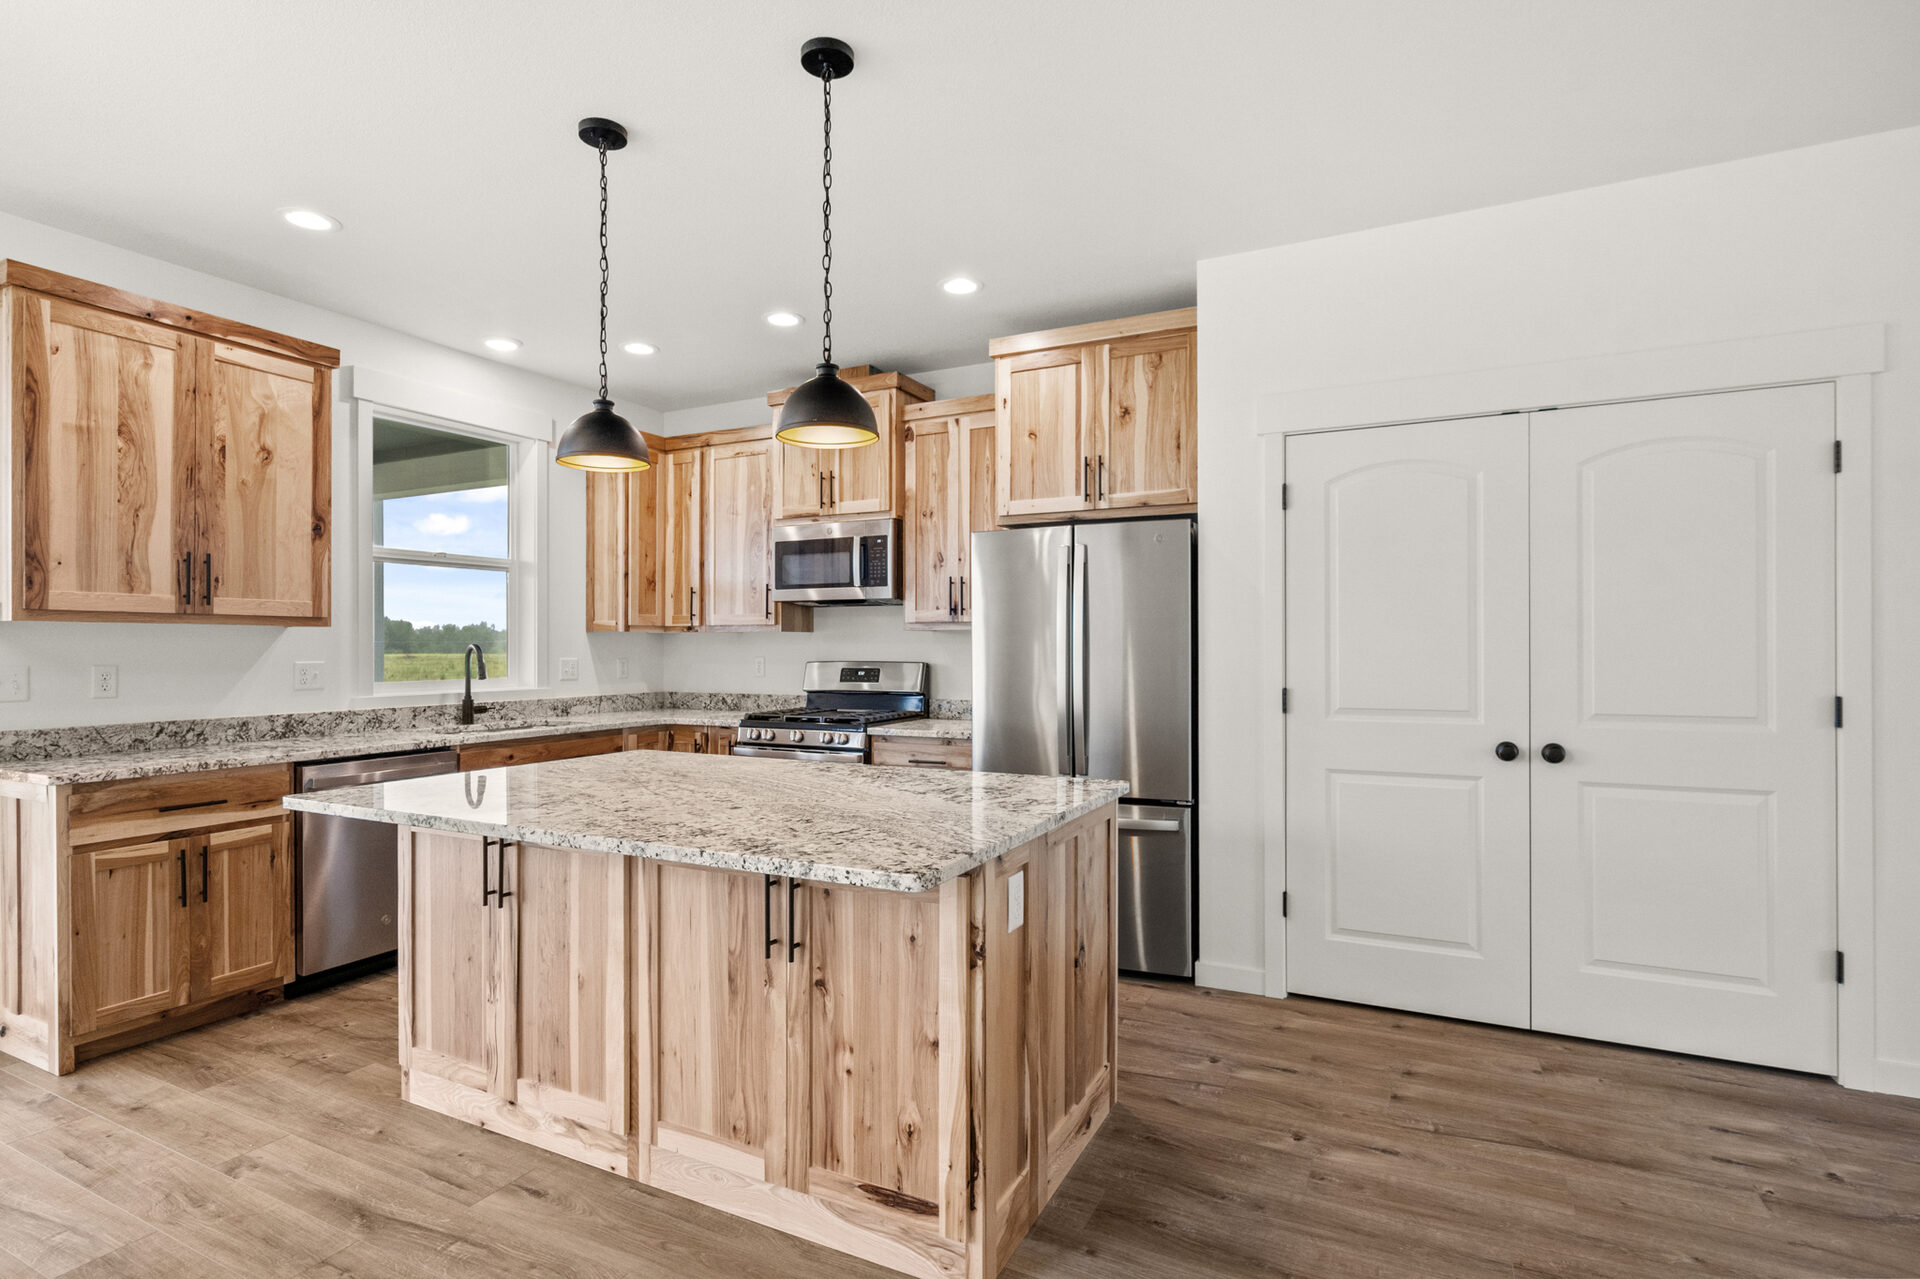
Kitchen island and cabinets at 230 Stirling Loop
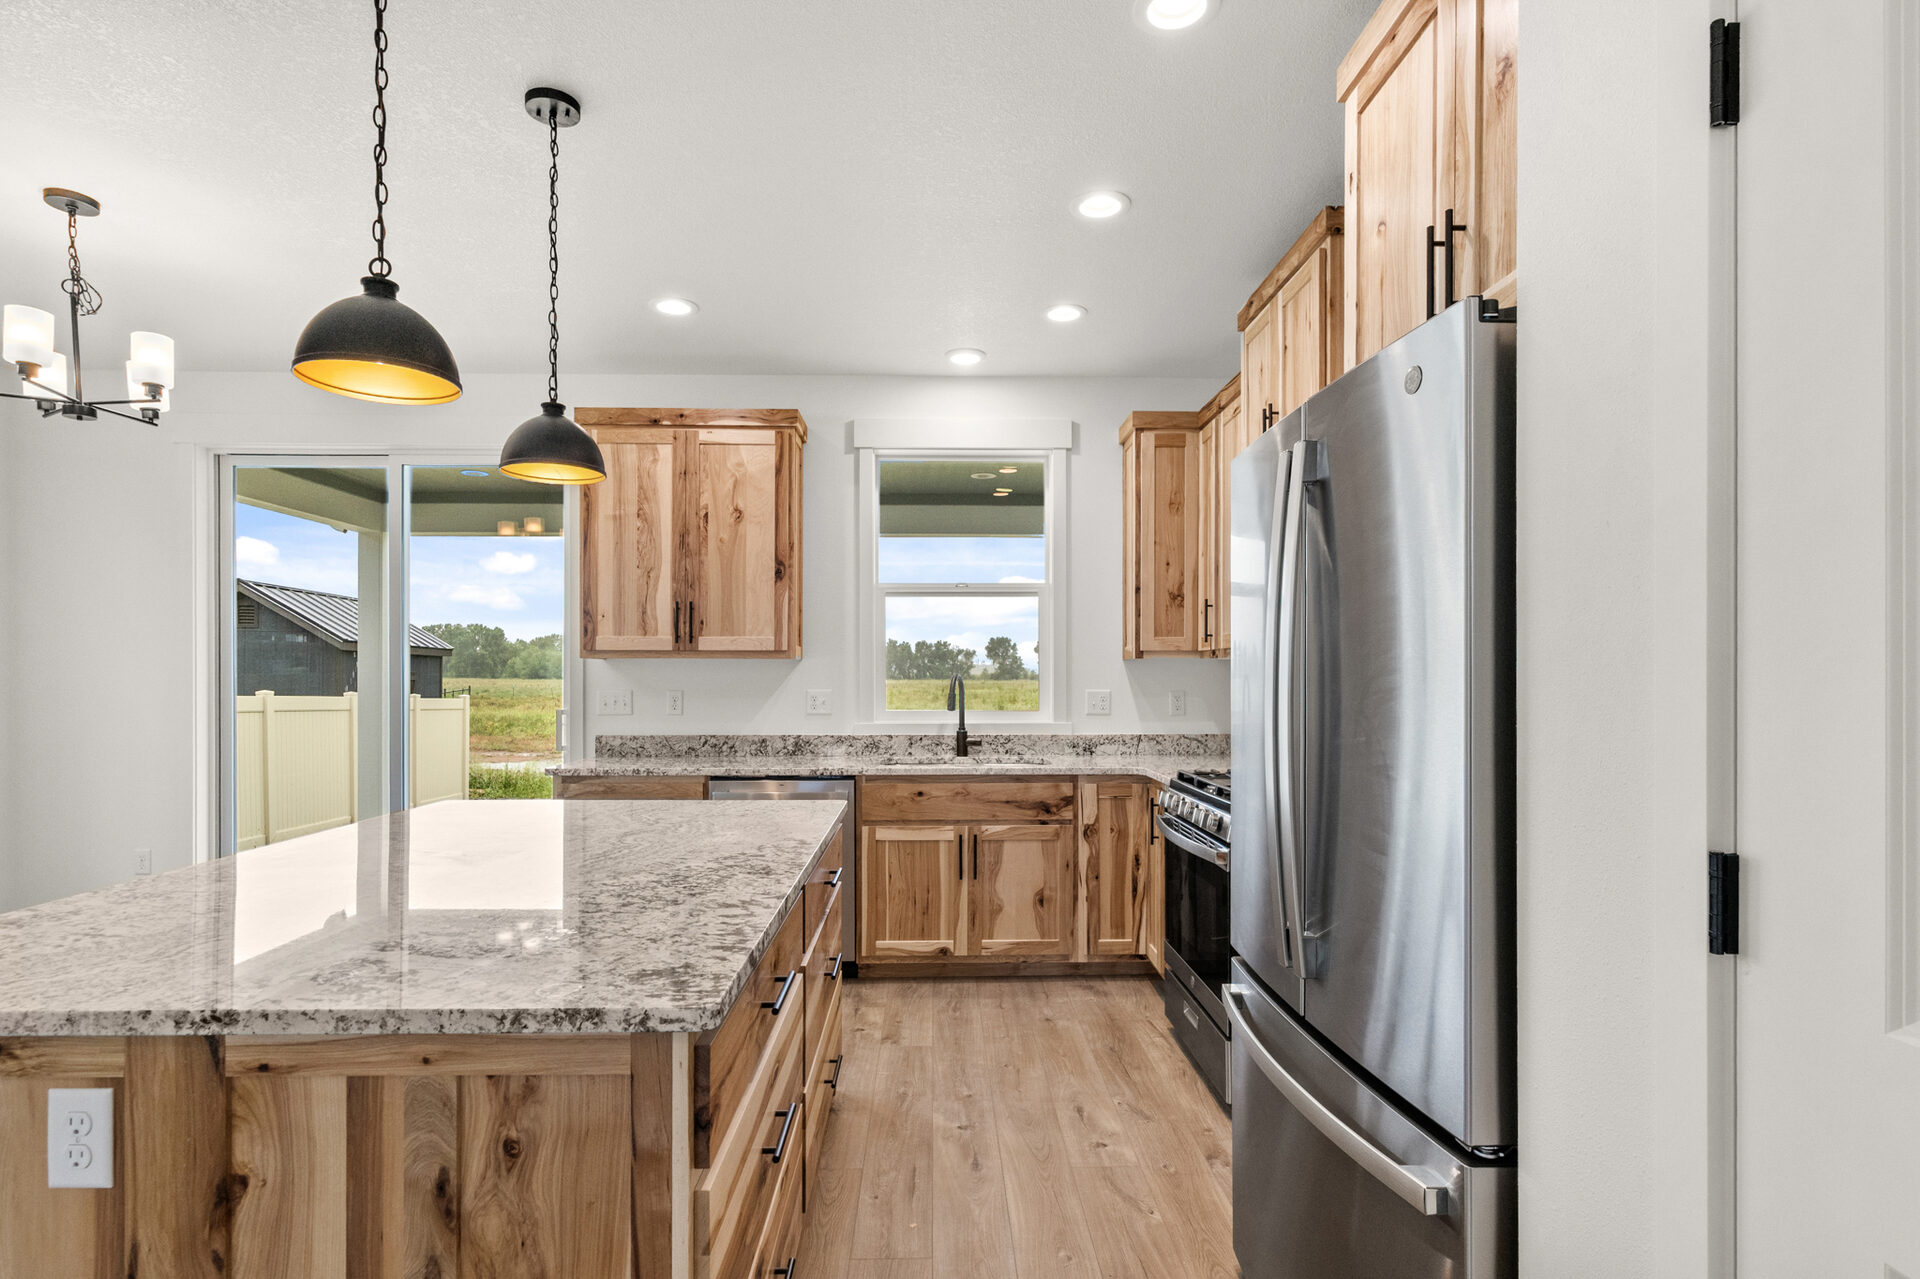
Kitchen with island and refrigerator at 230 Stirling Loop
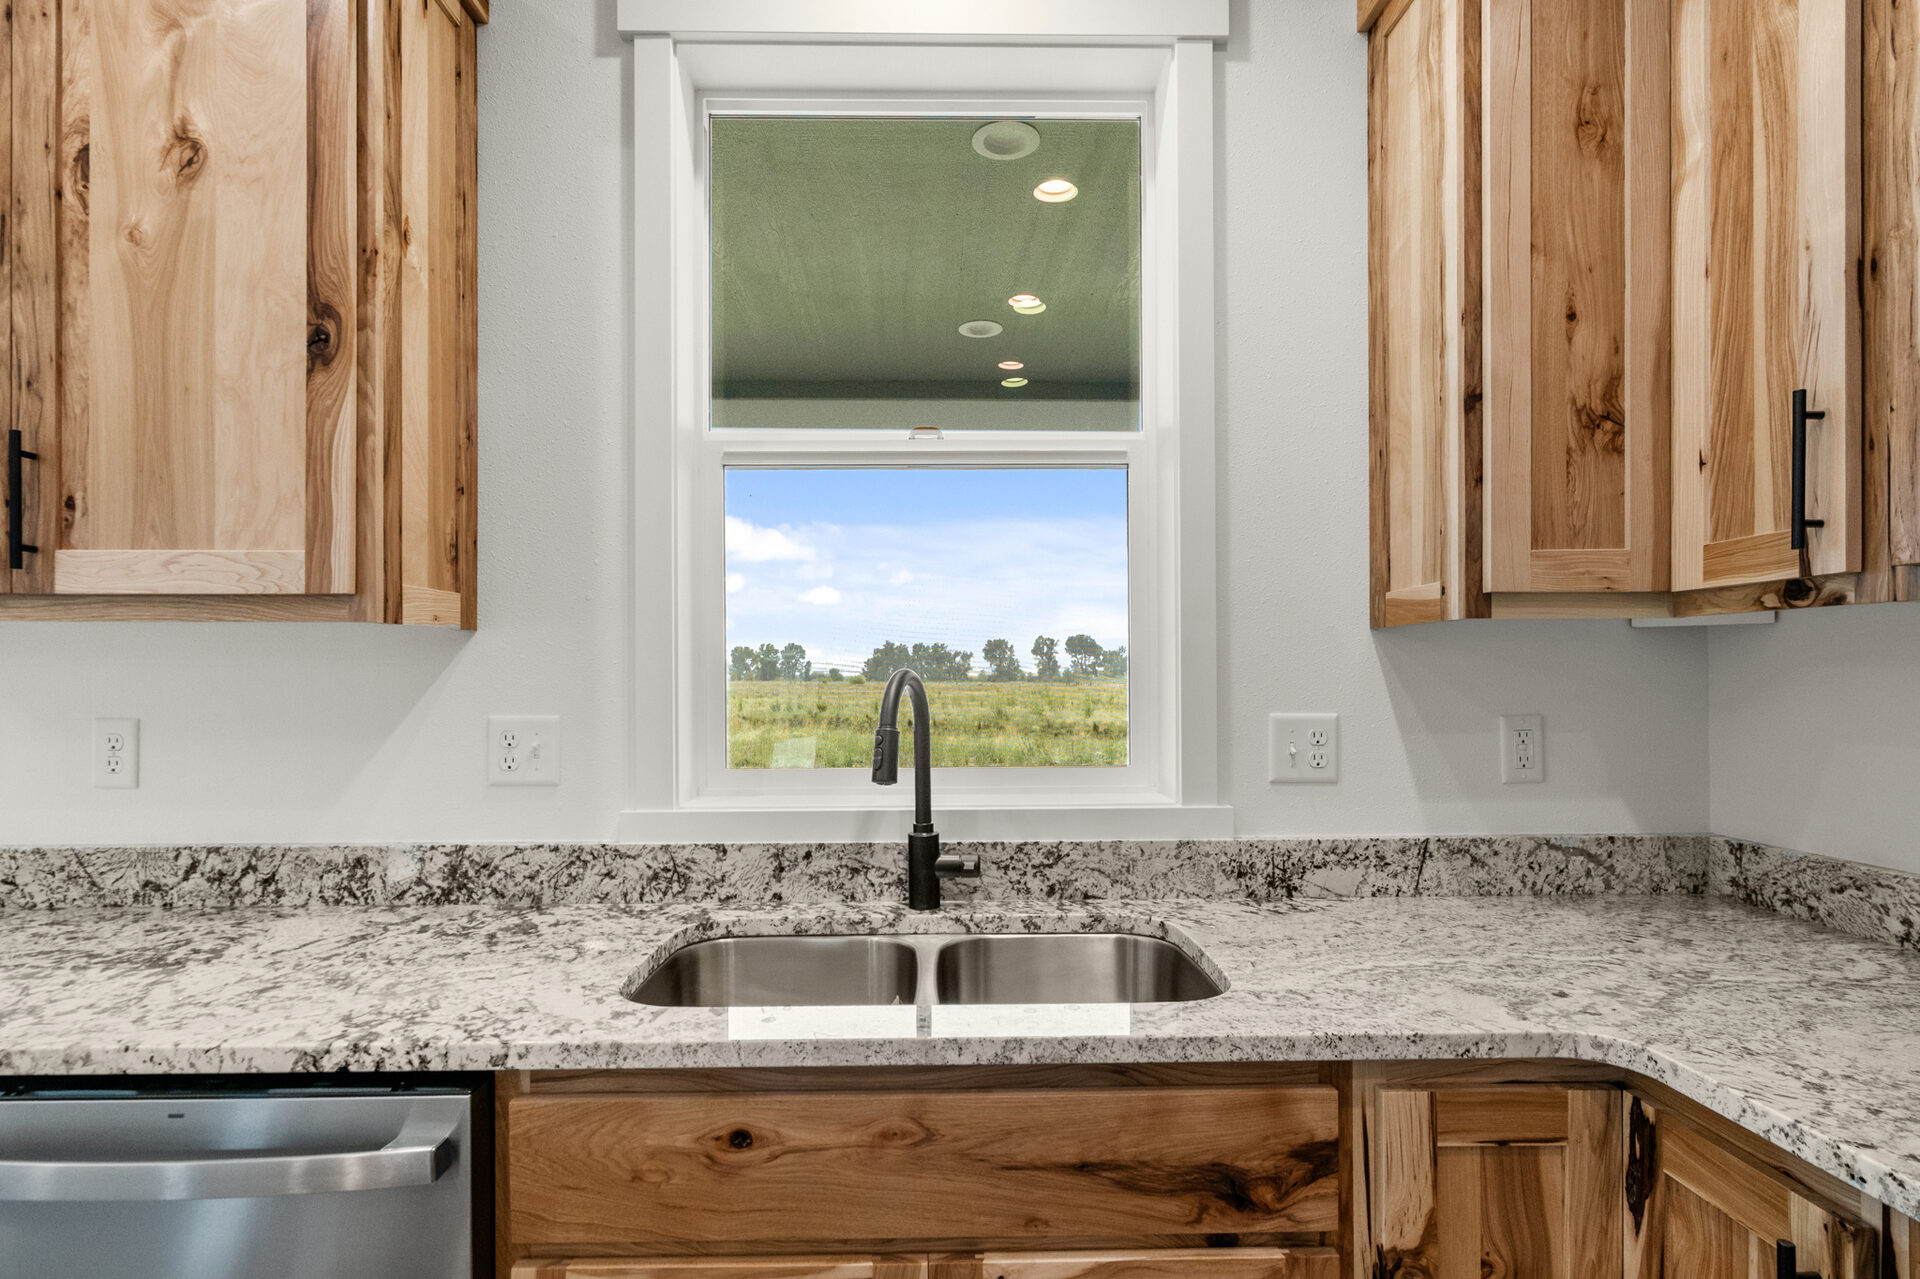
Kitchen sink and cabinets at 230 Stirling Loop
Kitchen stove and cabinets at 230 Stirling Loop
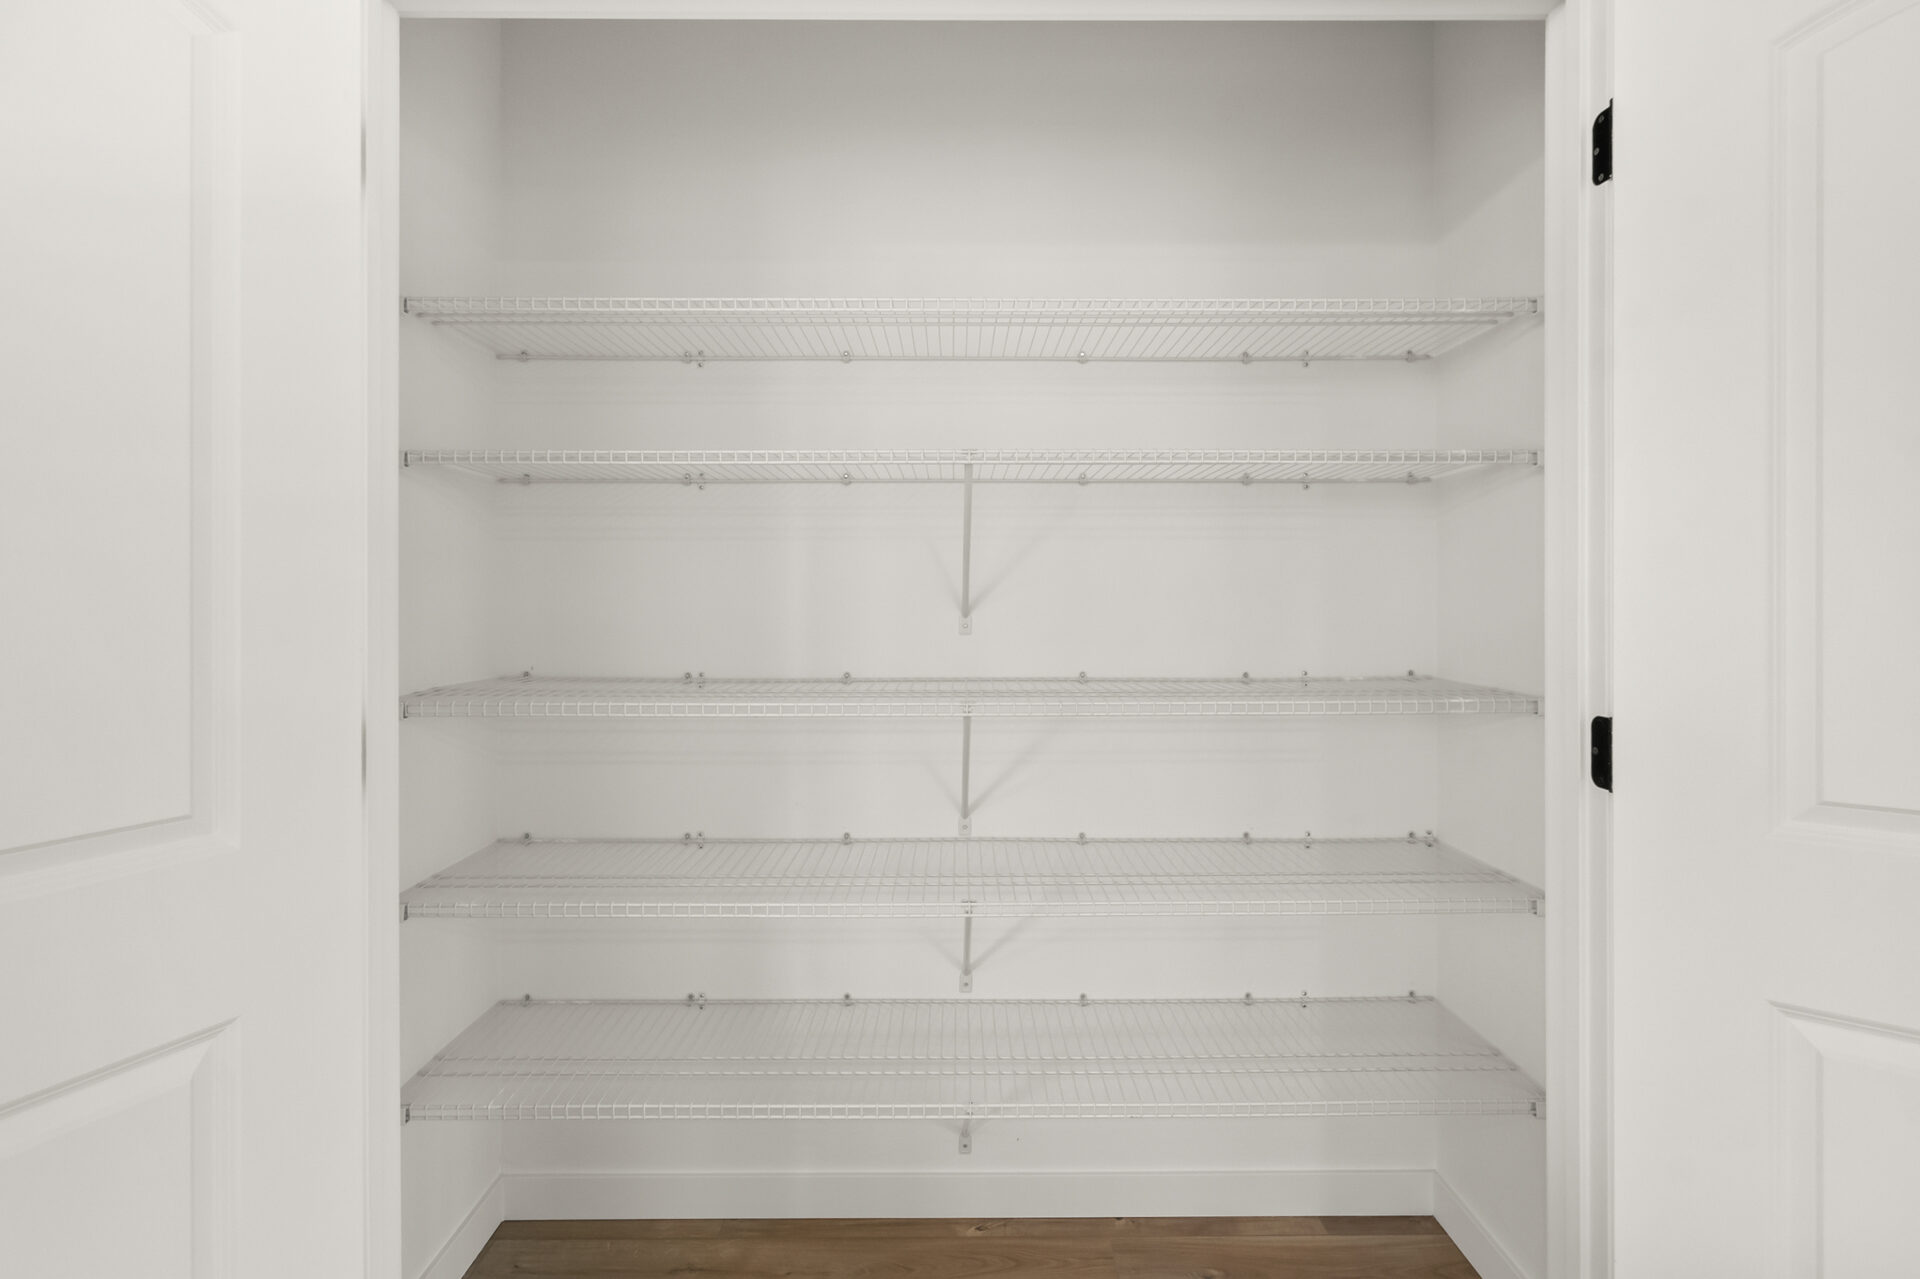
Pantry with shelving at 230 Stirling Loop
Dining nook at 230 Stirling Loop
Open living and dining area at 230 Stirling Loop
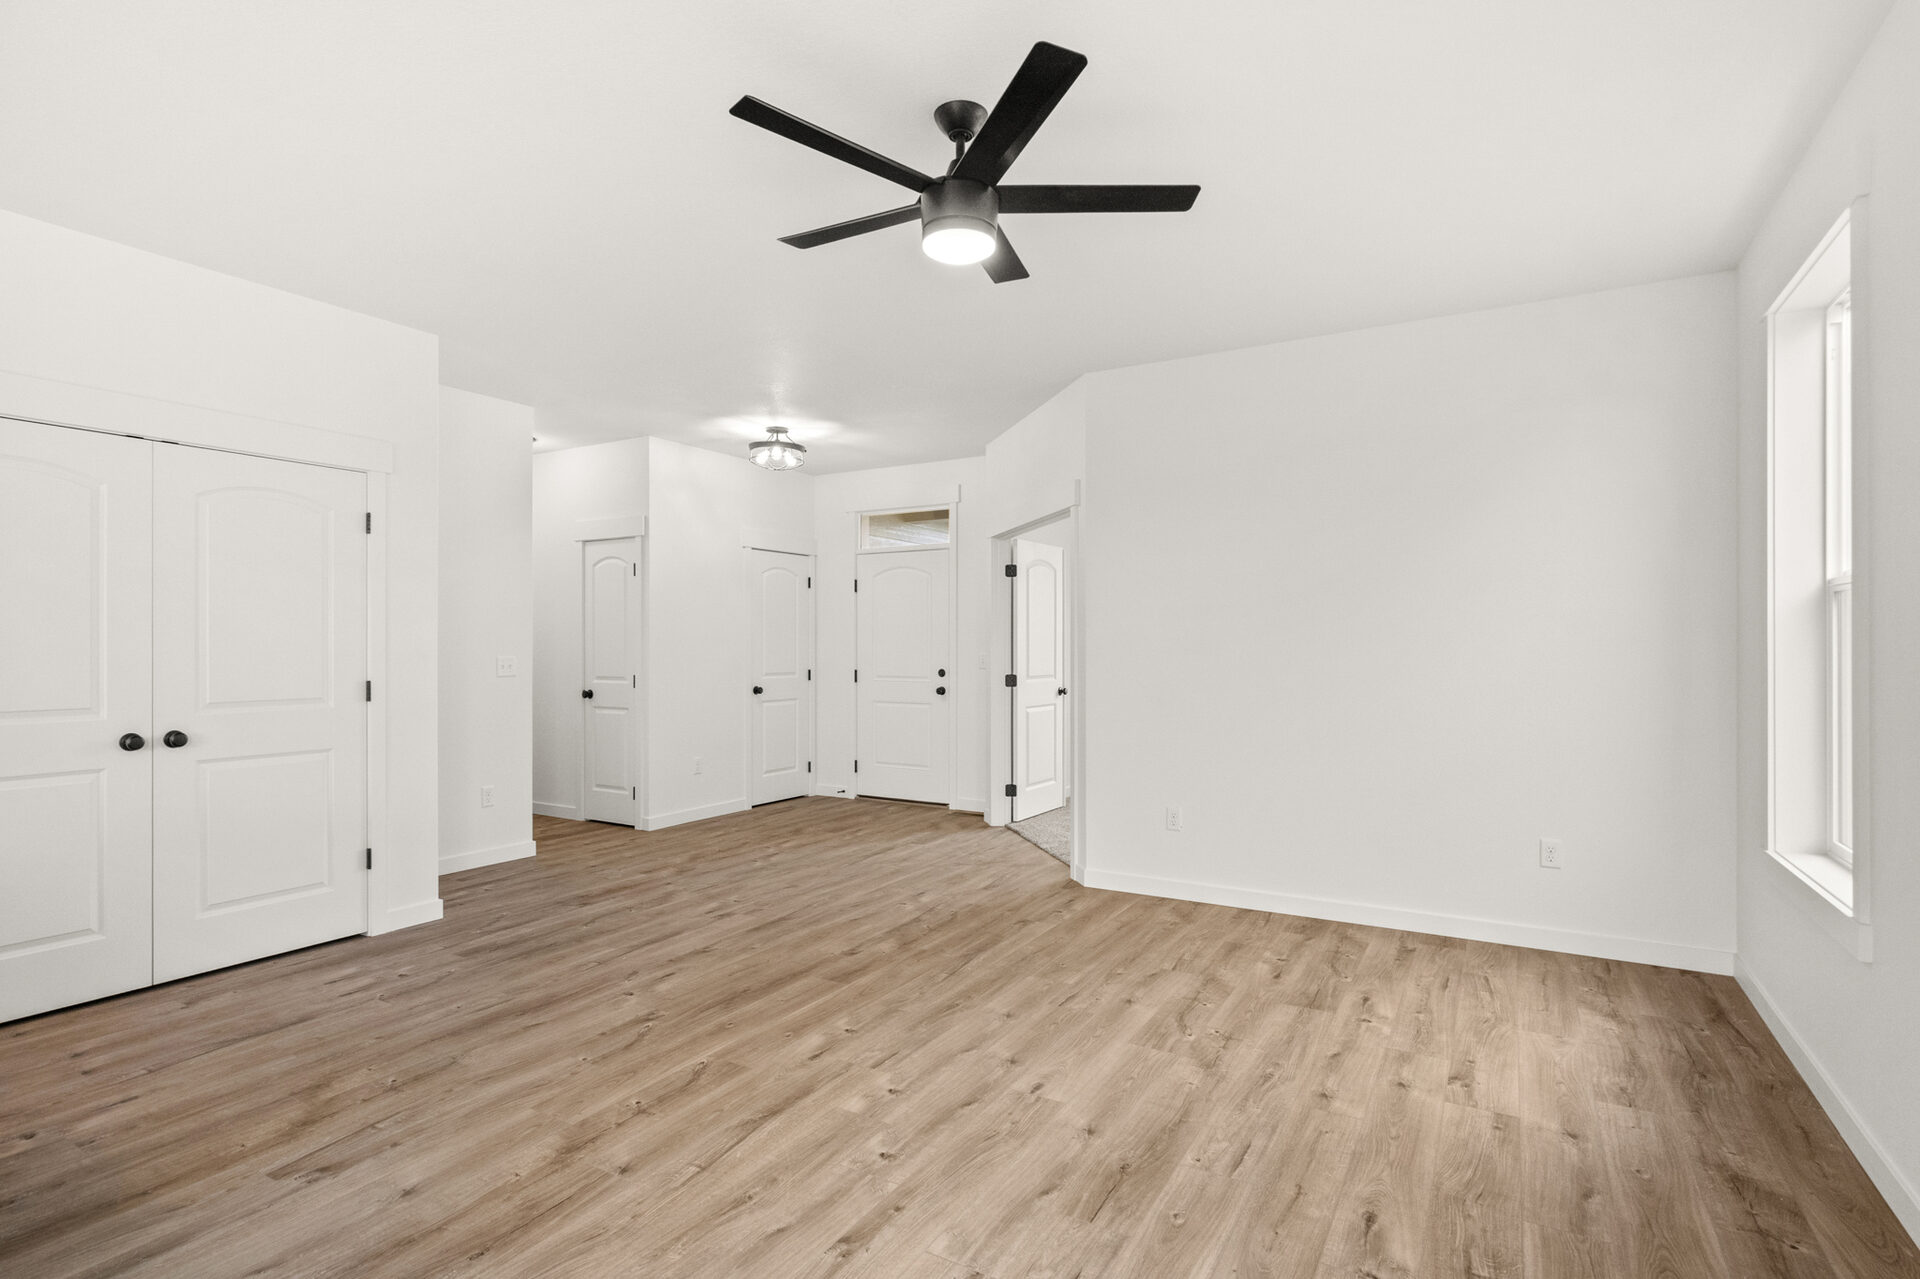
Primary bedroom at 230 Stirling Loop
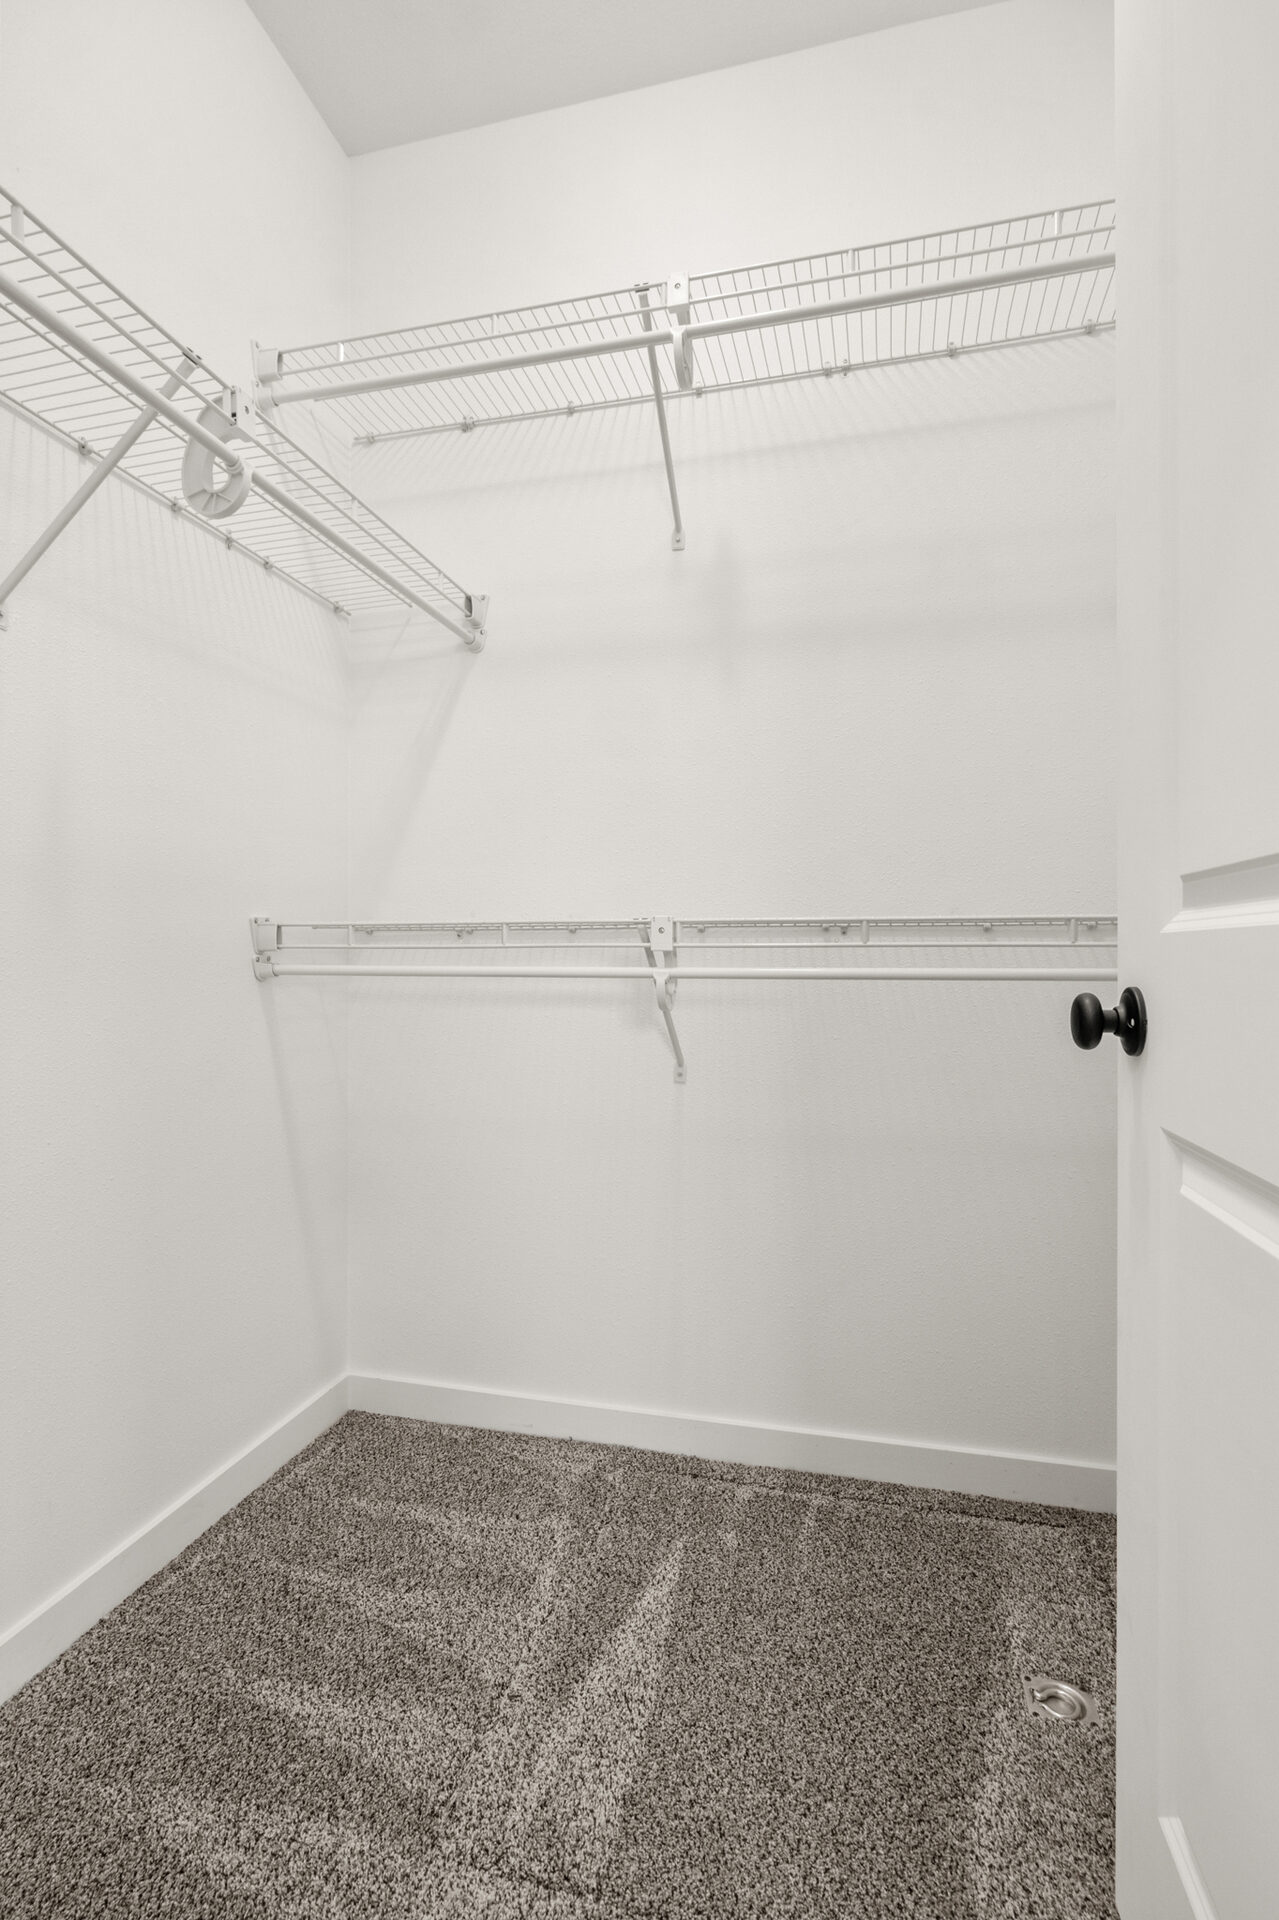
Primary walk-in closet at 230 Stirling Loop
Primary bathroom at 230 Stirling Loop
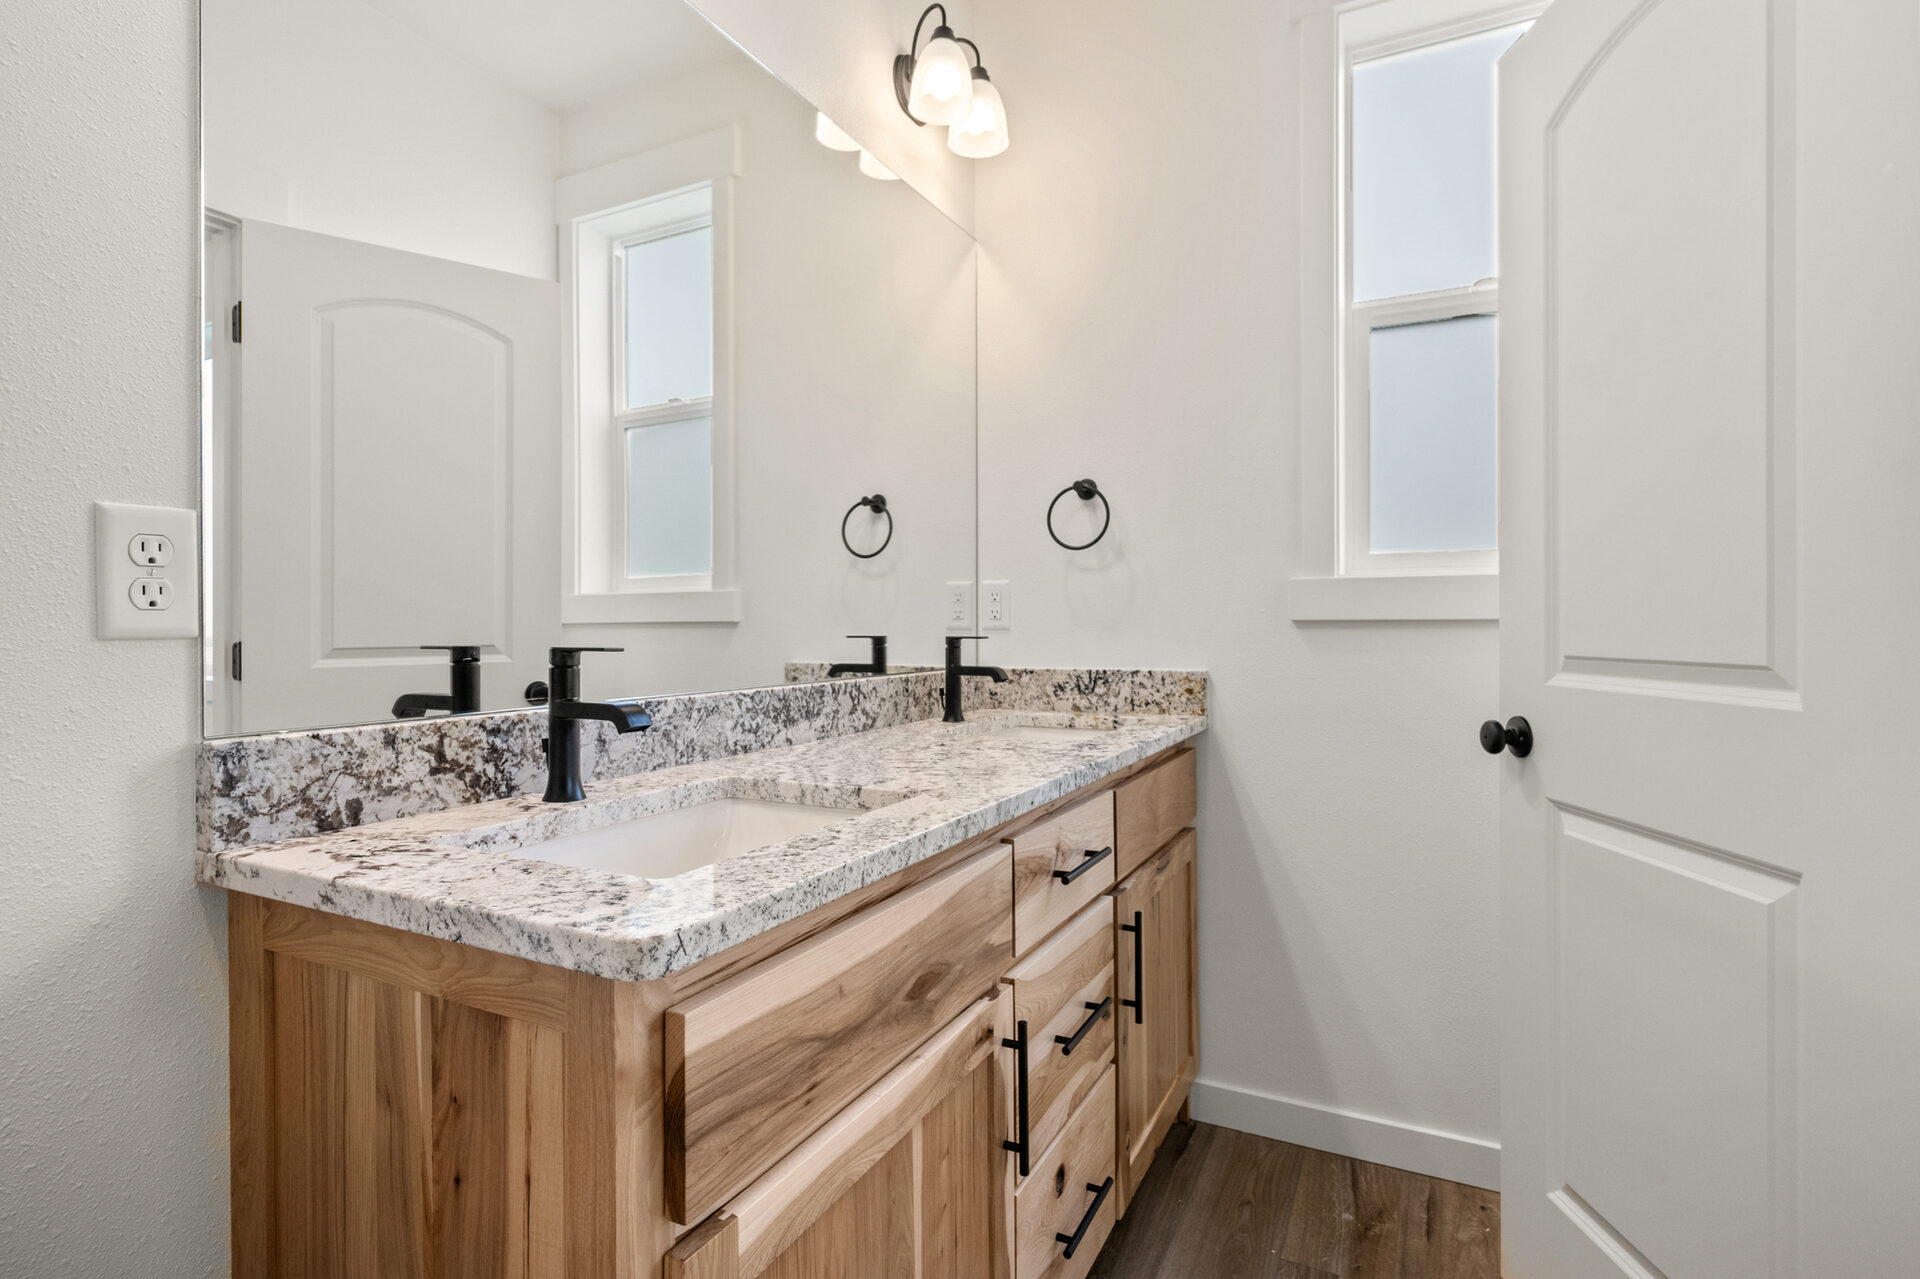
Primary bathroom vanity at 230 Stirling Loop
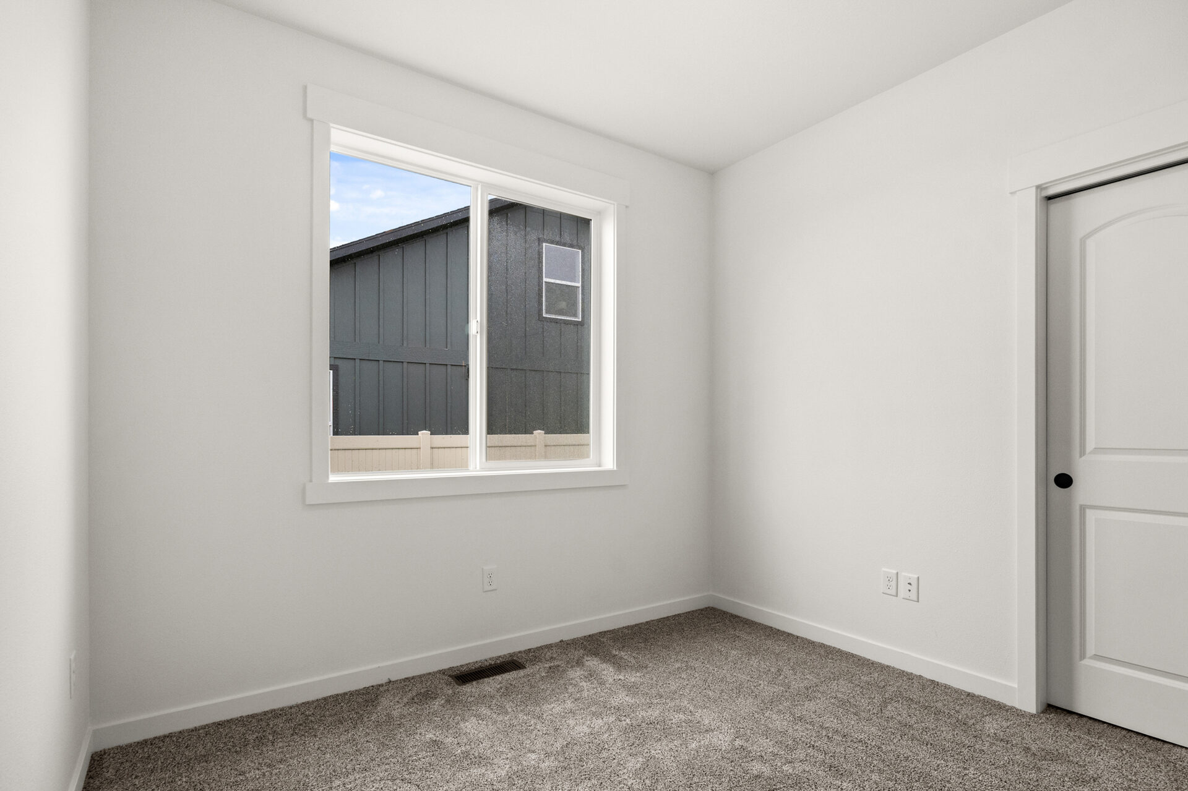
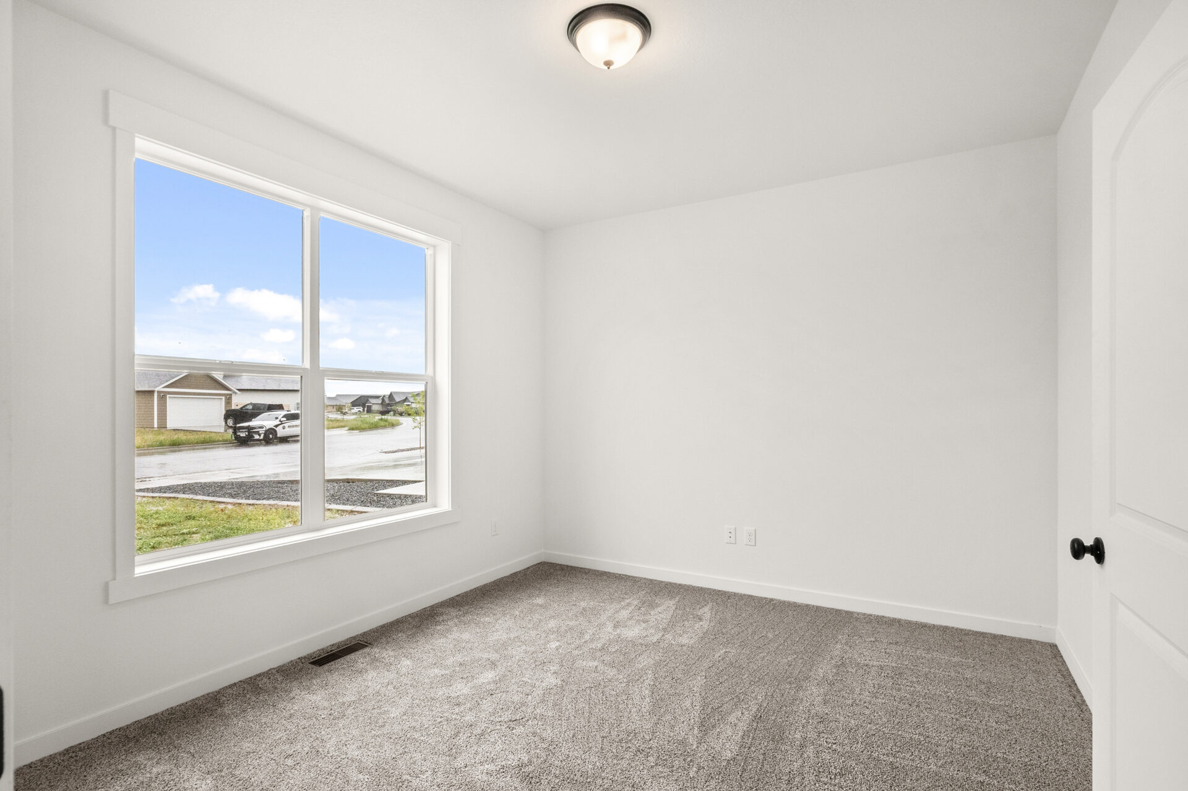
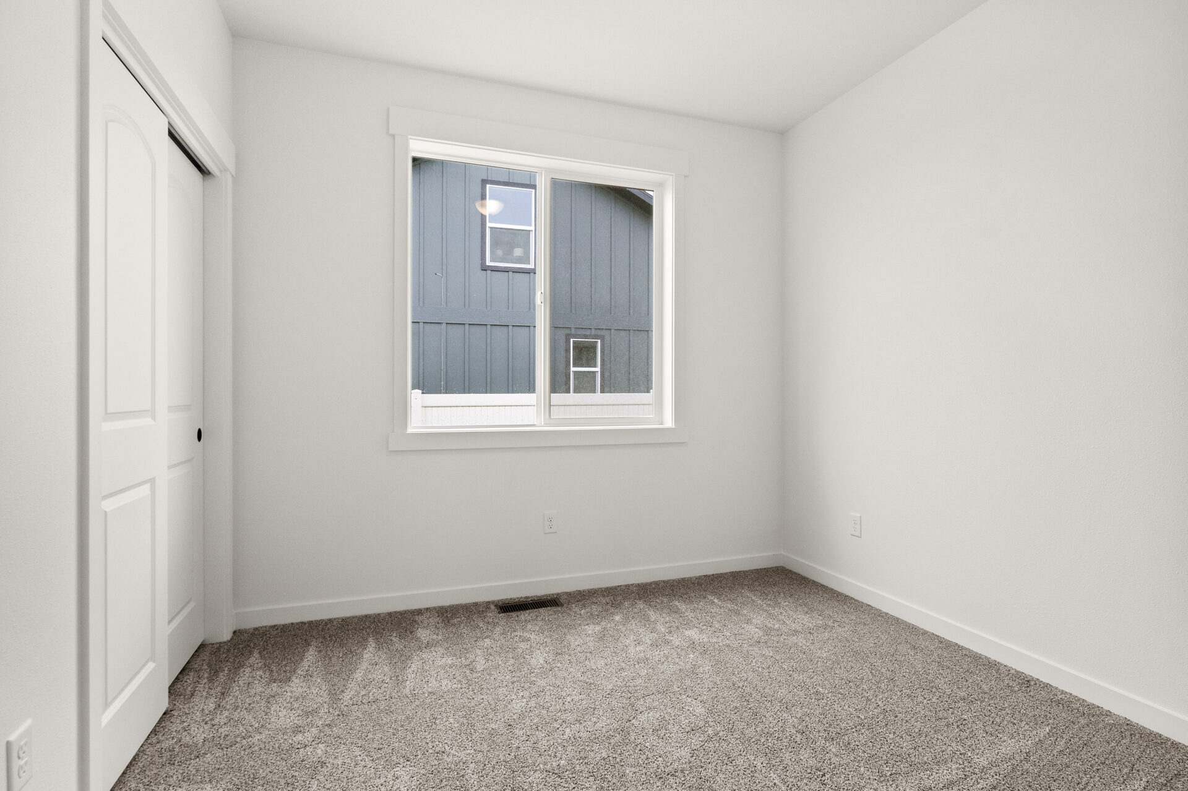
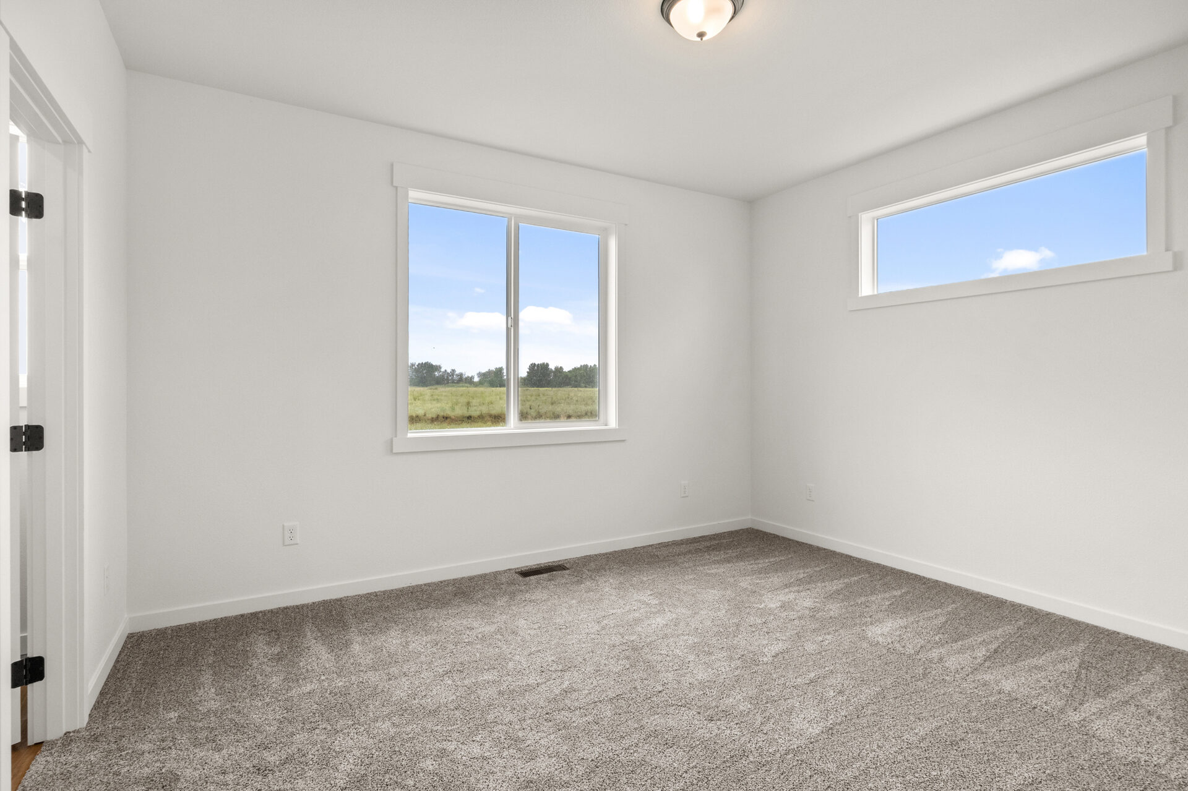
Bedroom at 230 Stirling Loop
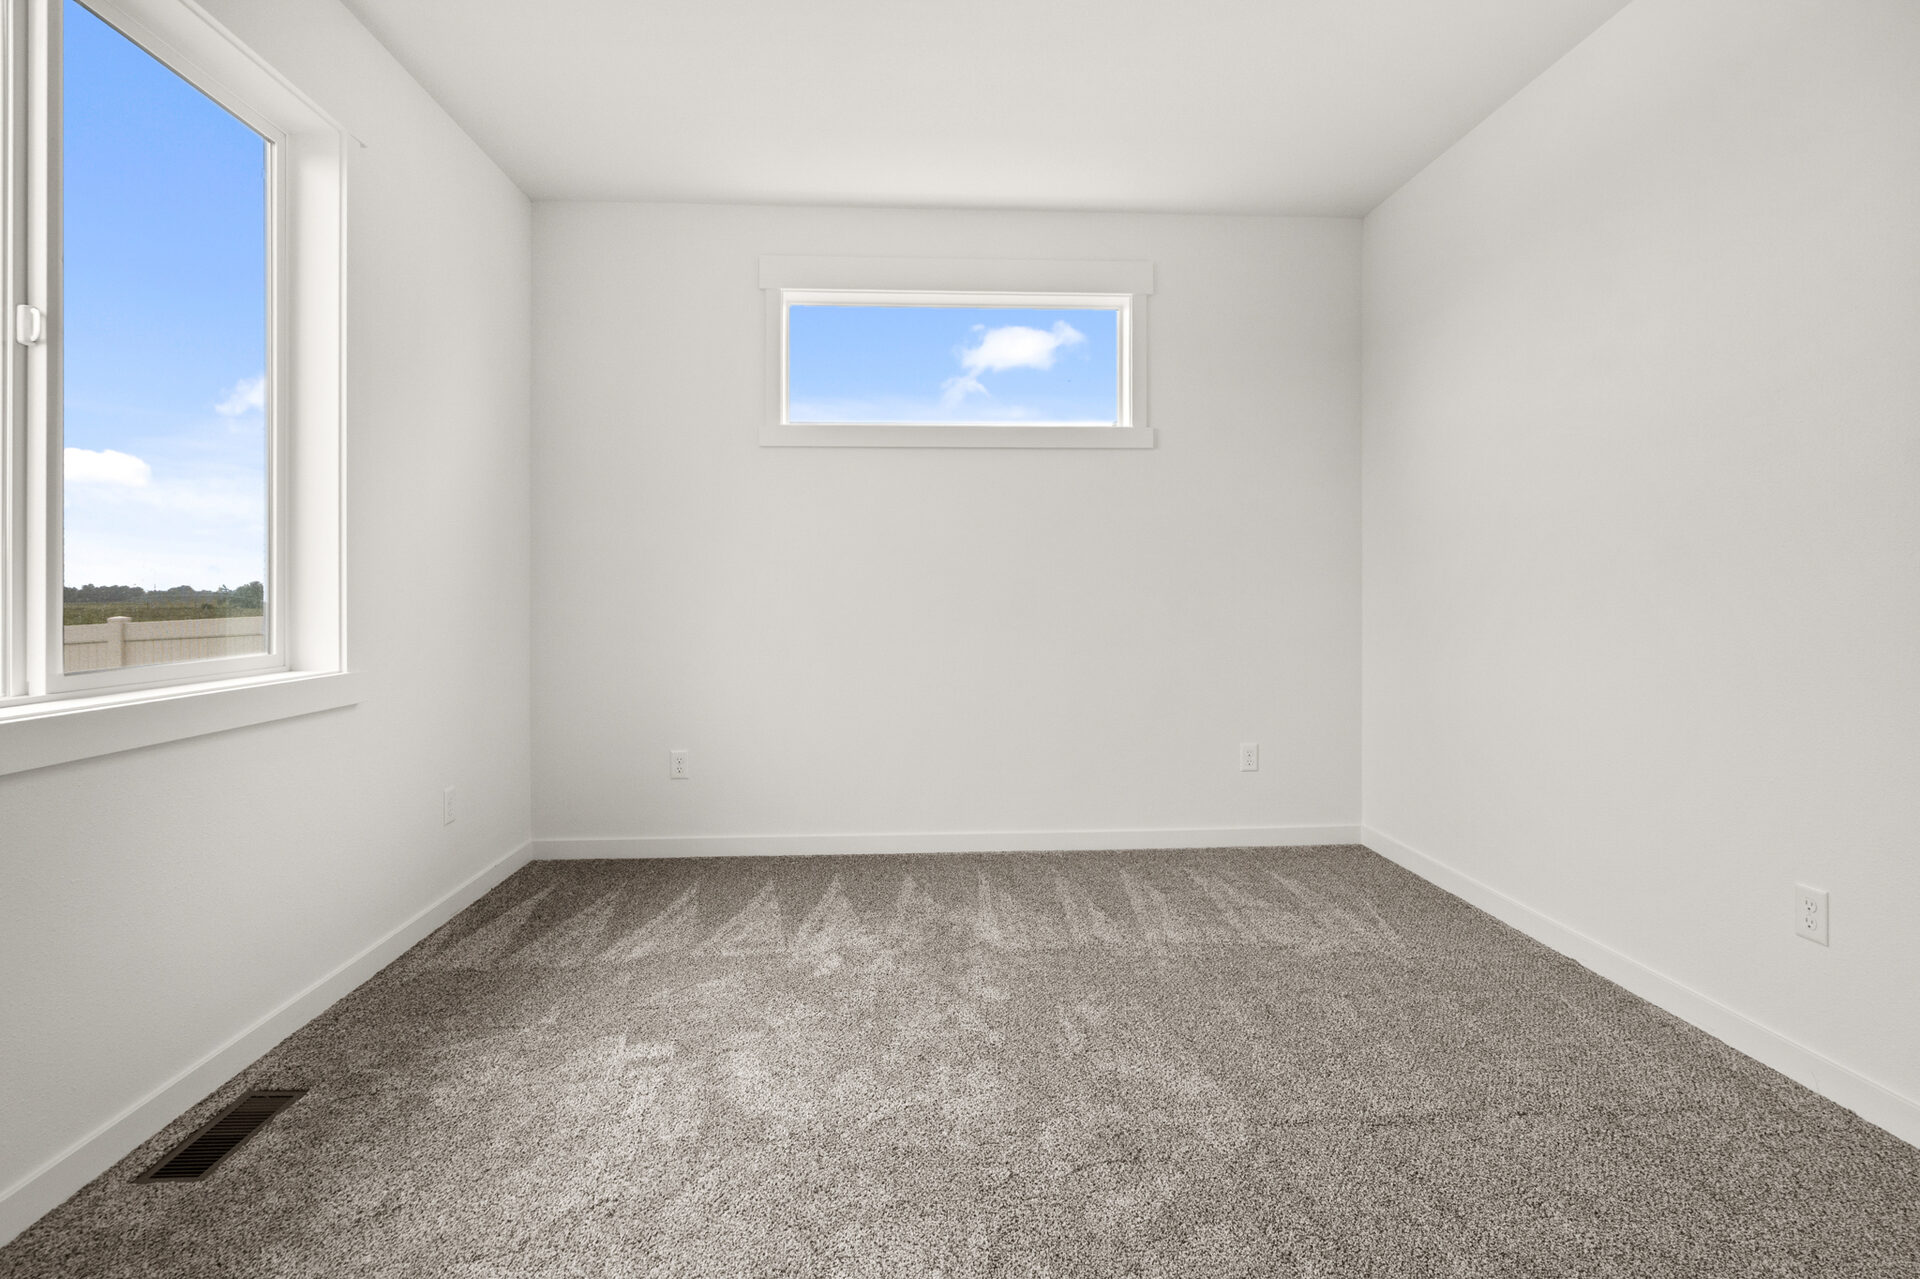
Bedroom or office at 230 Stirling Loop
Bedroom at 230 Stirling Loop
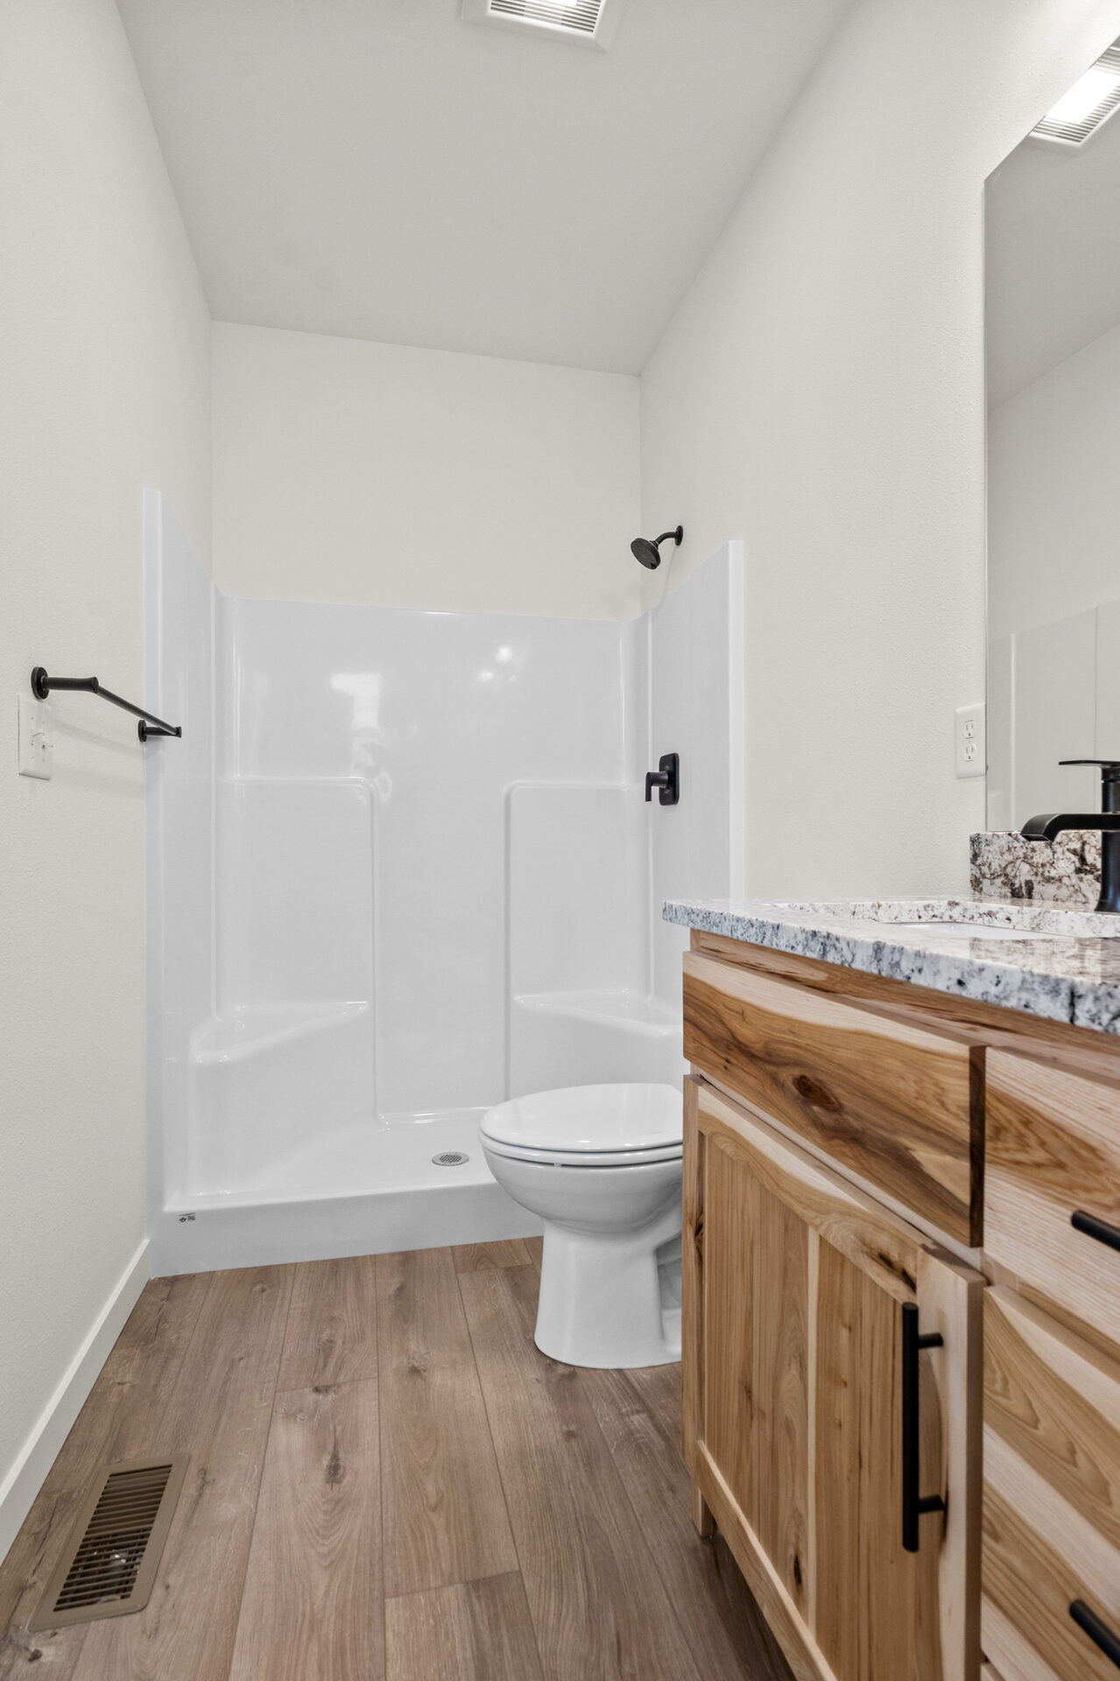
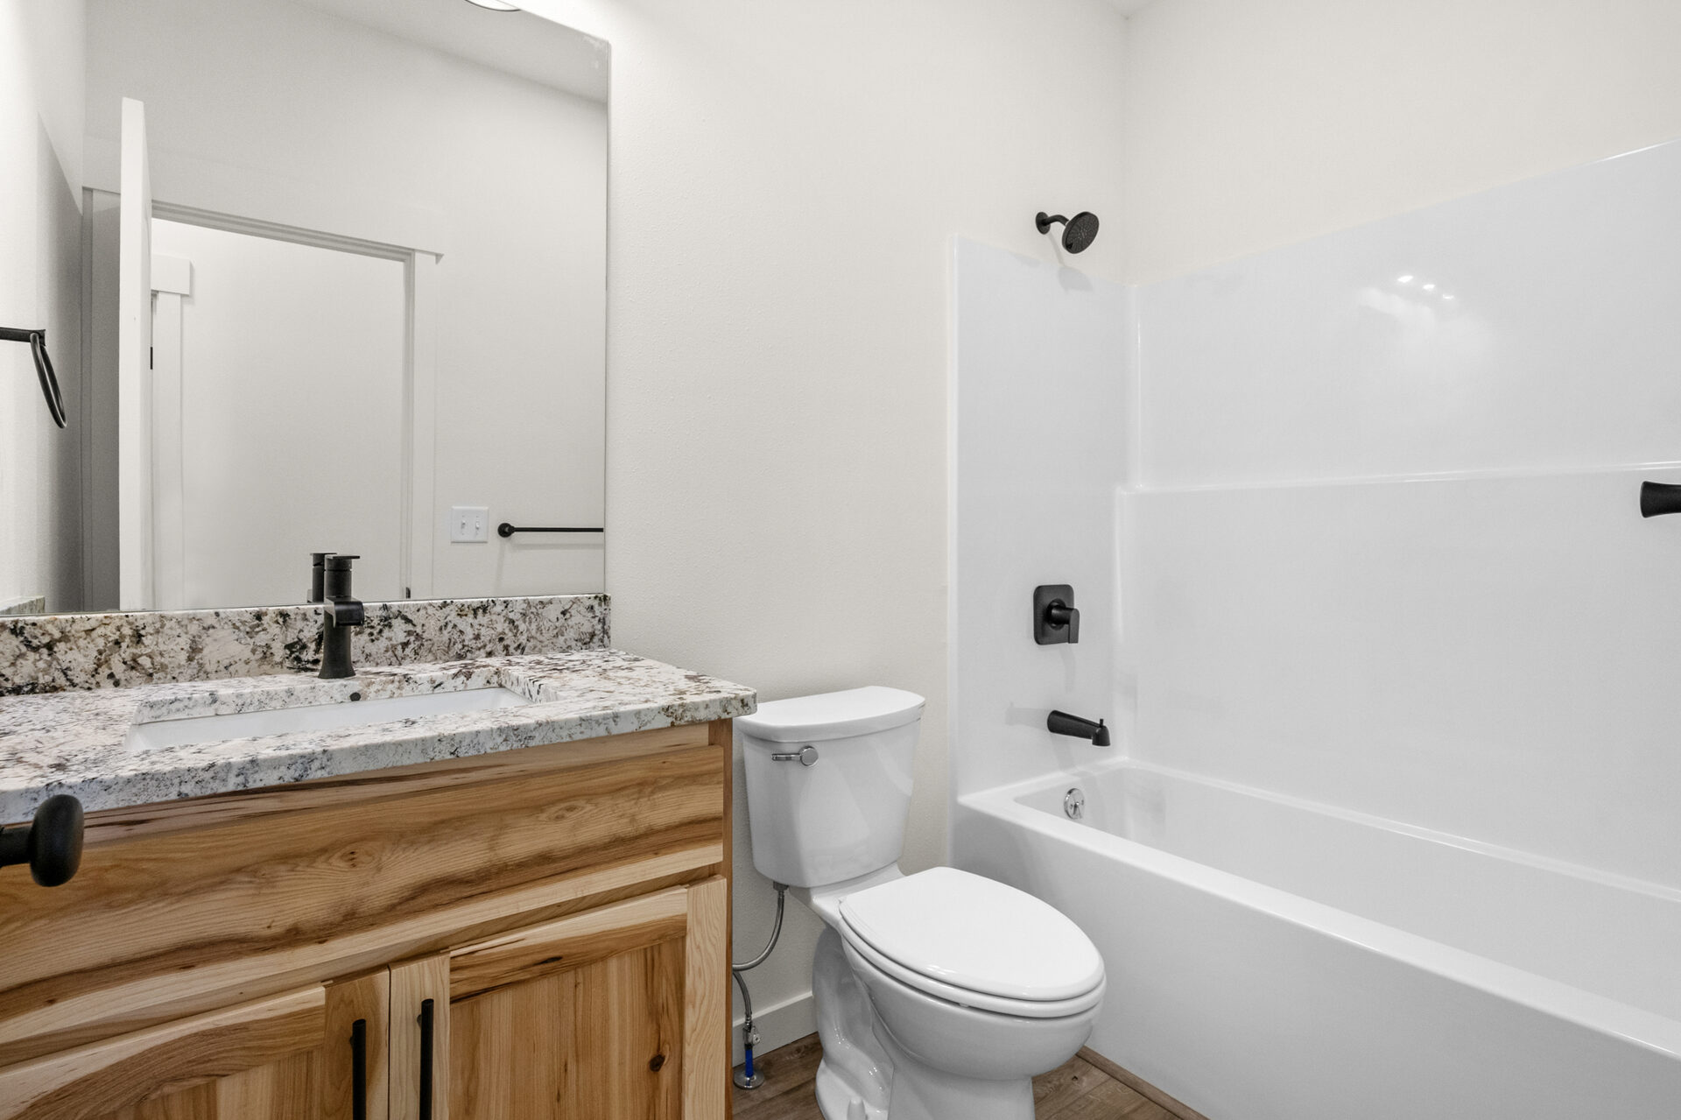
Hall bathroom at 230 Stirling Loop
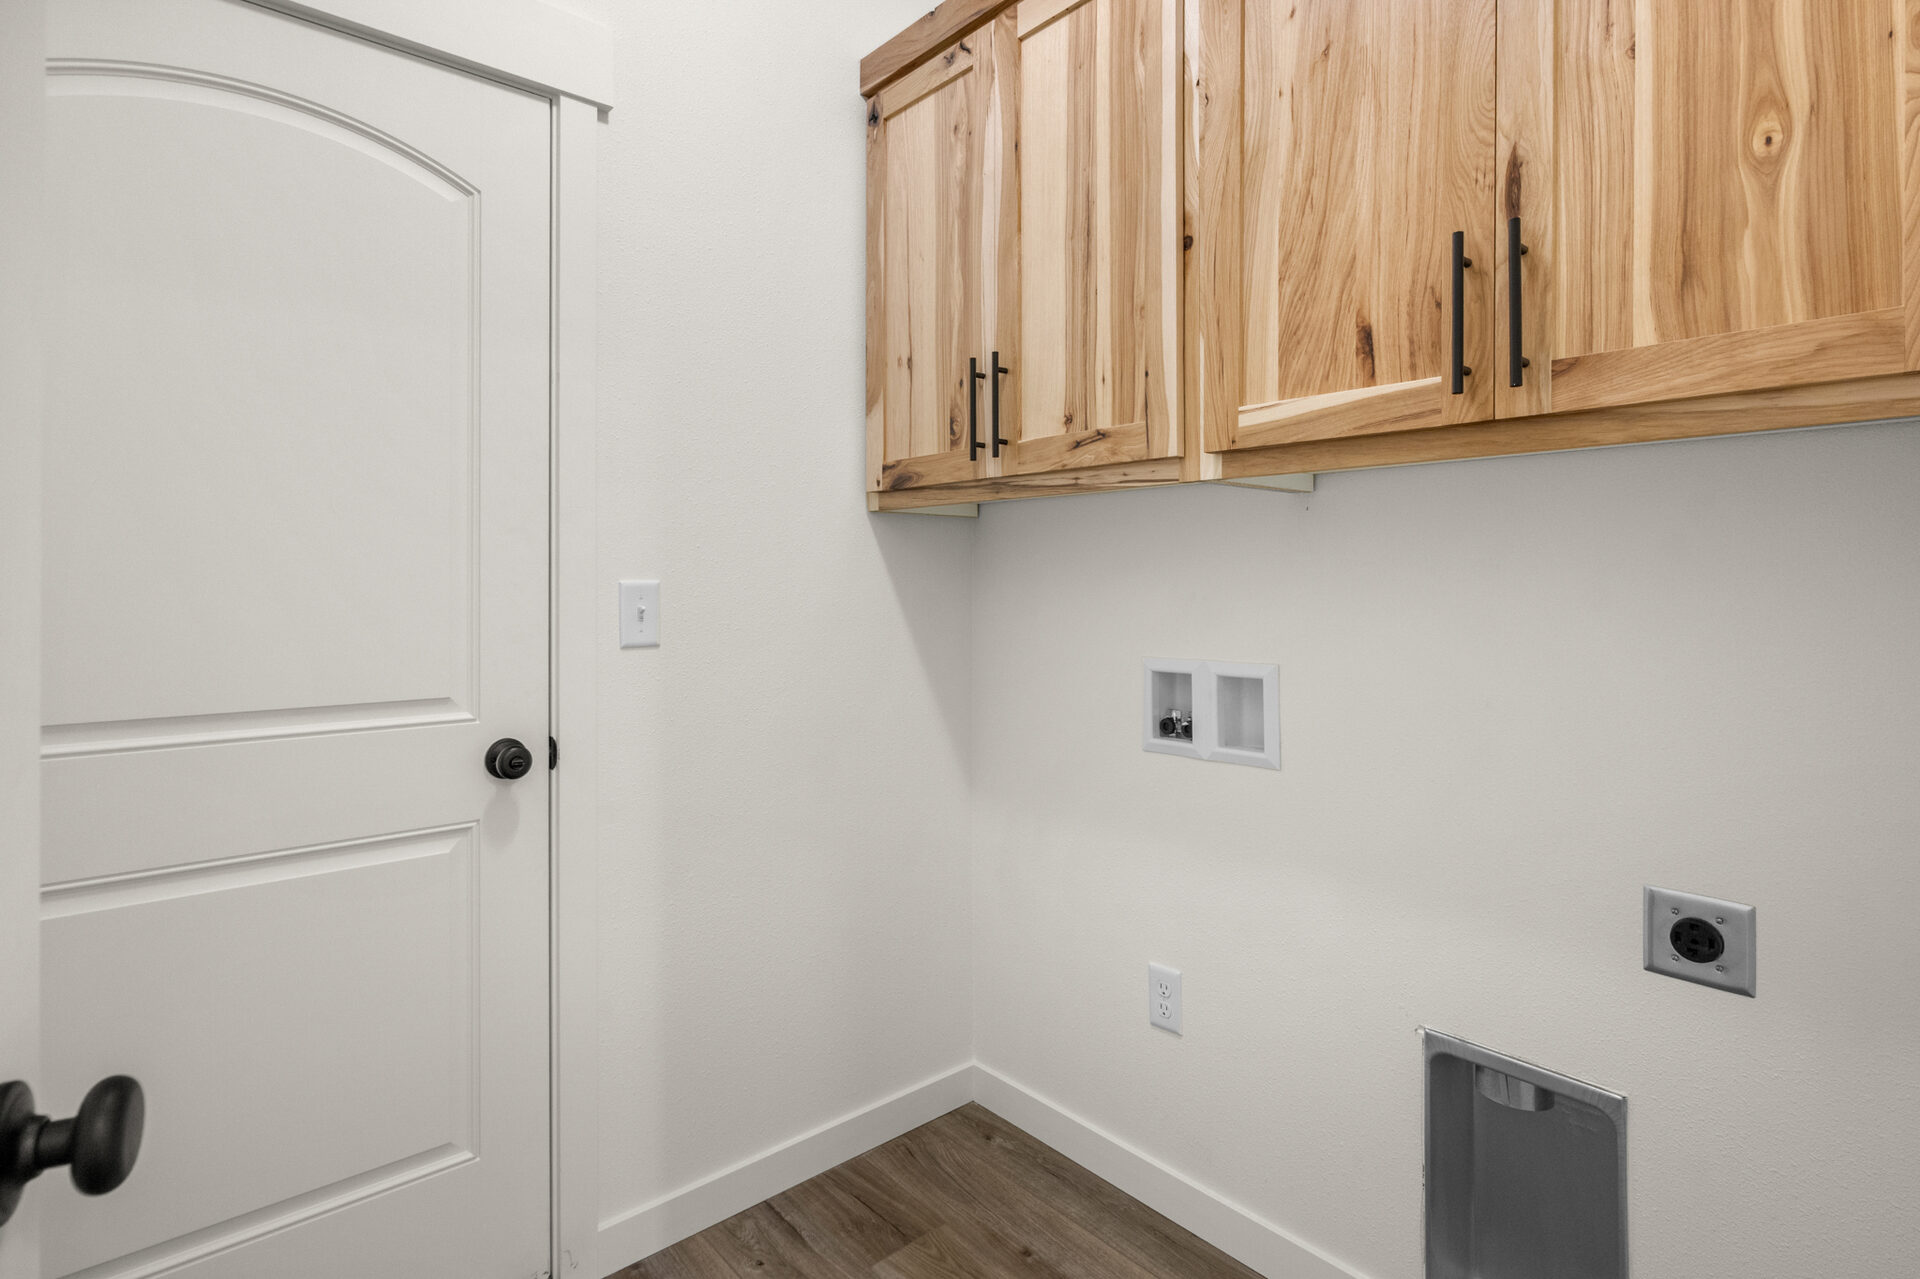
Laundry room at 230 Stirling Loop
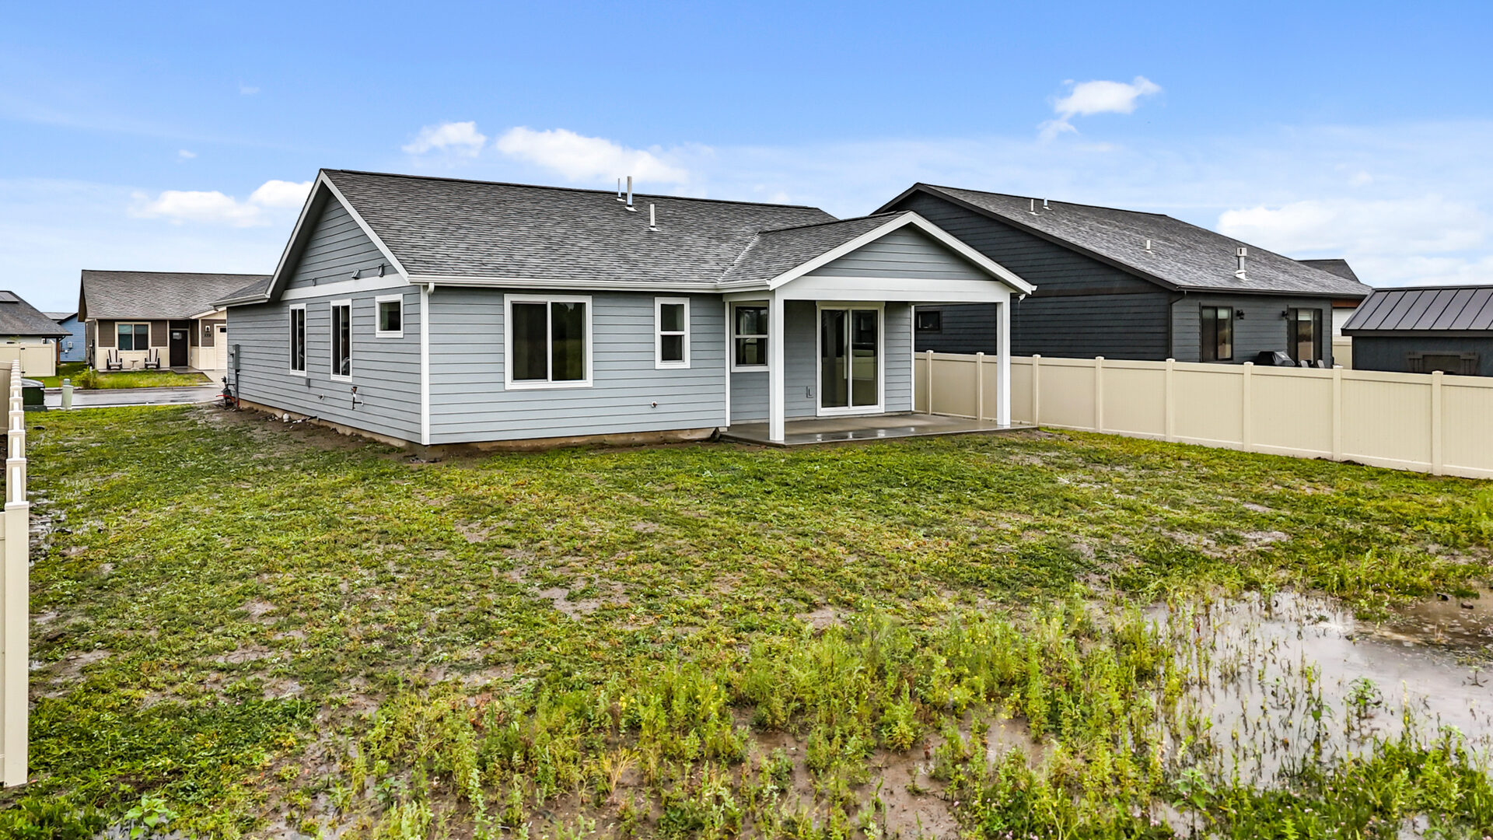
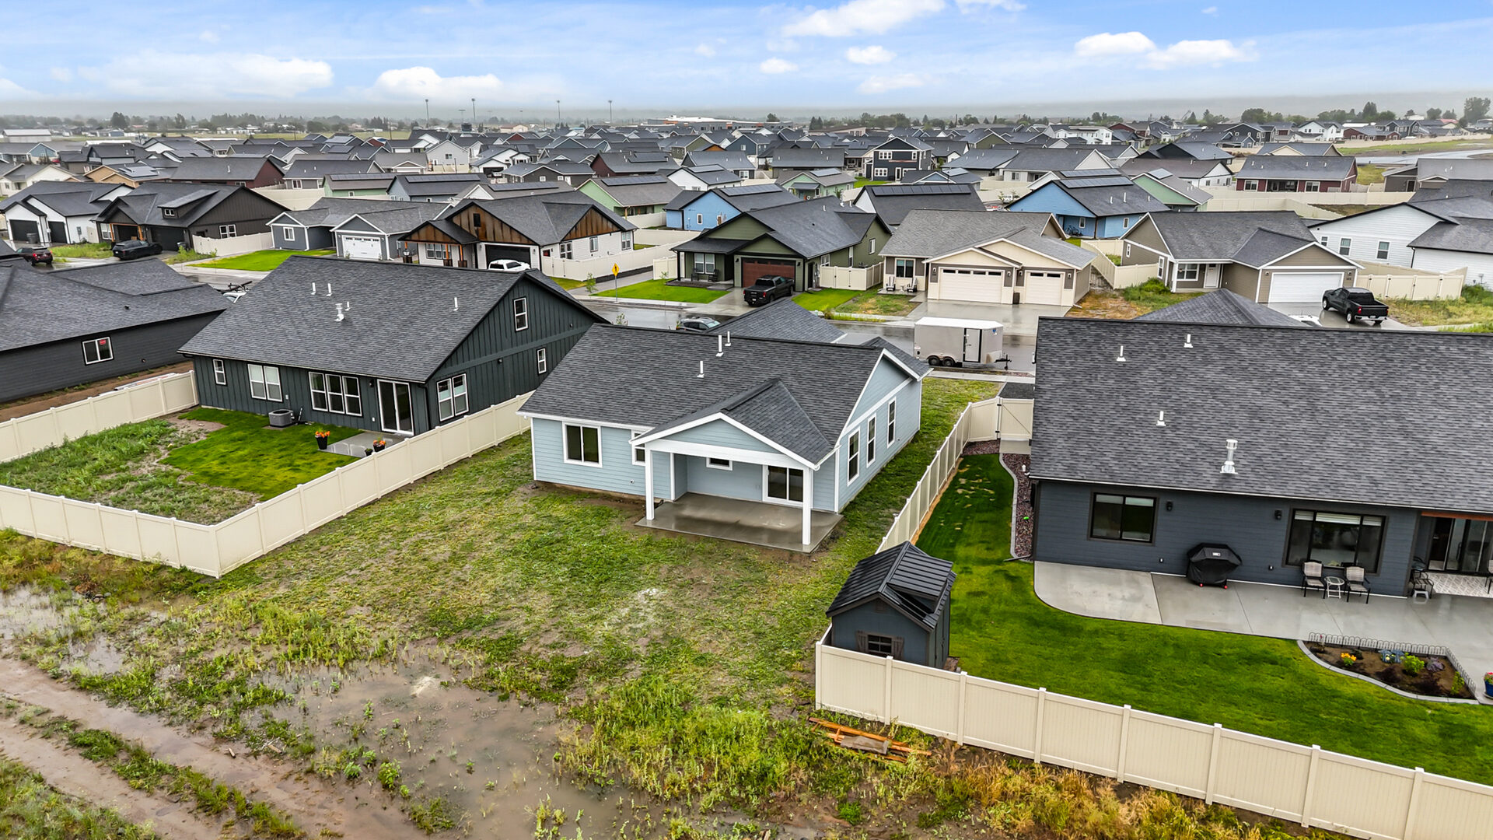
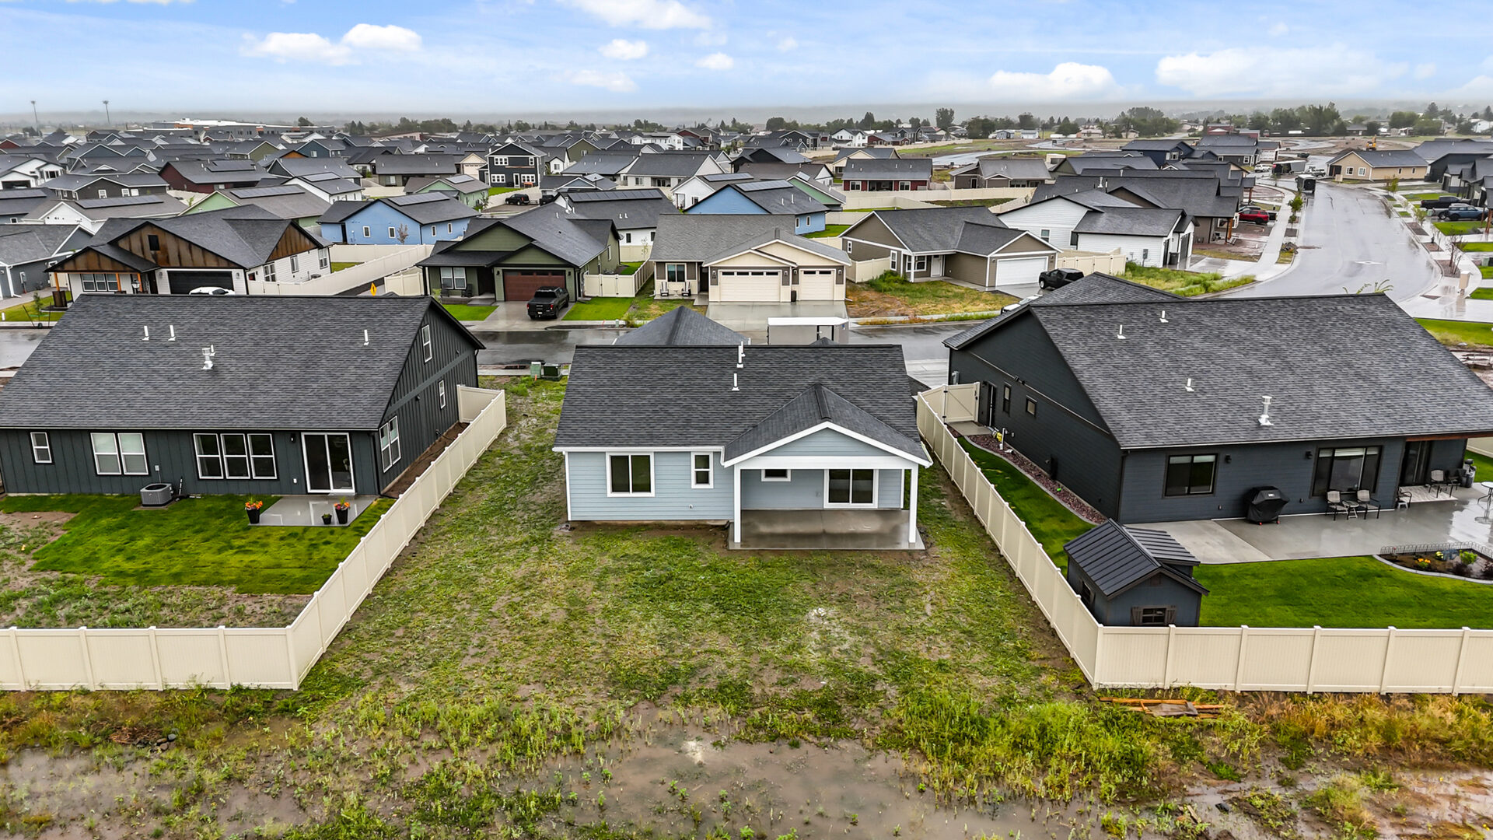
Backyard of 230 Stirling Loop
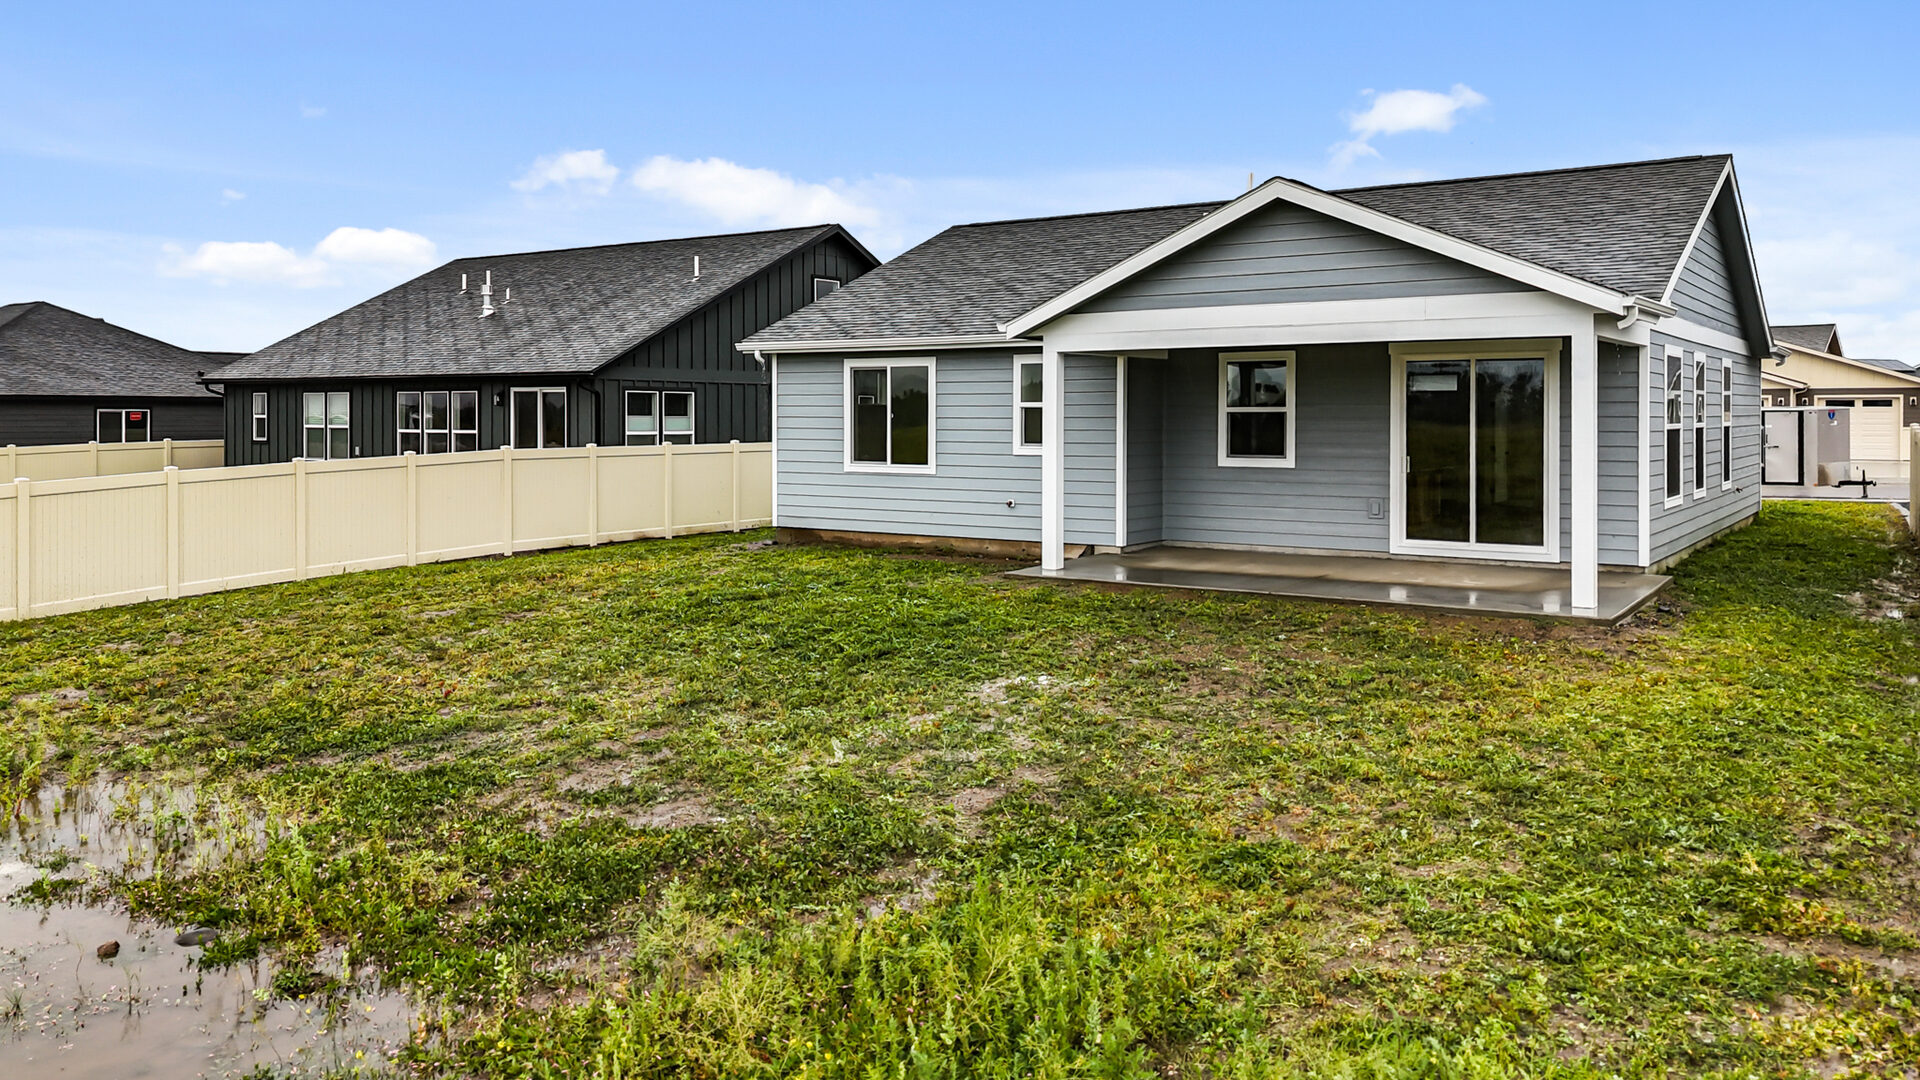
Backyard and patio of 230 Stirling Loop

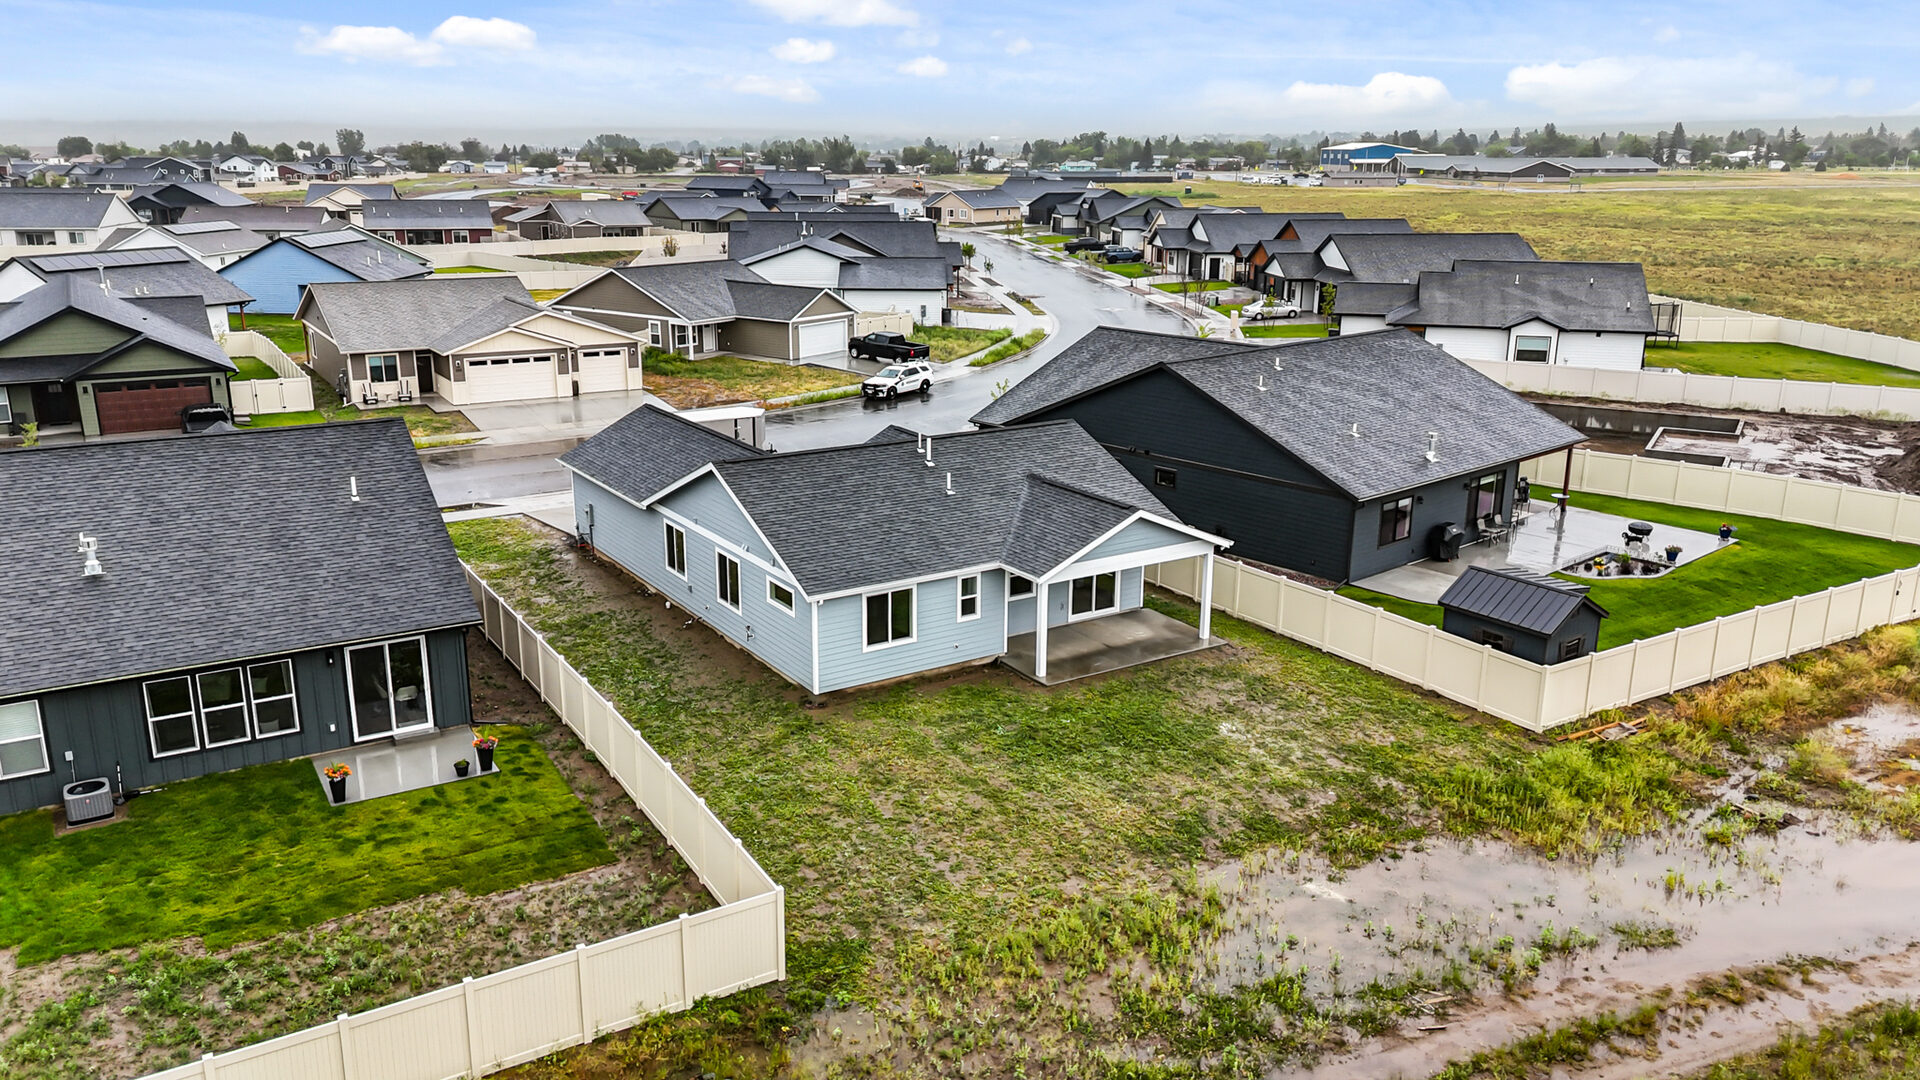
Aerial view of 230 Stirling Loop and neighborhood
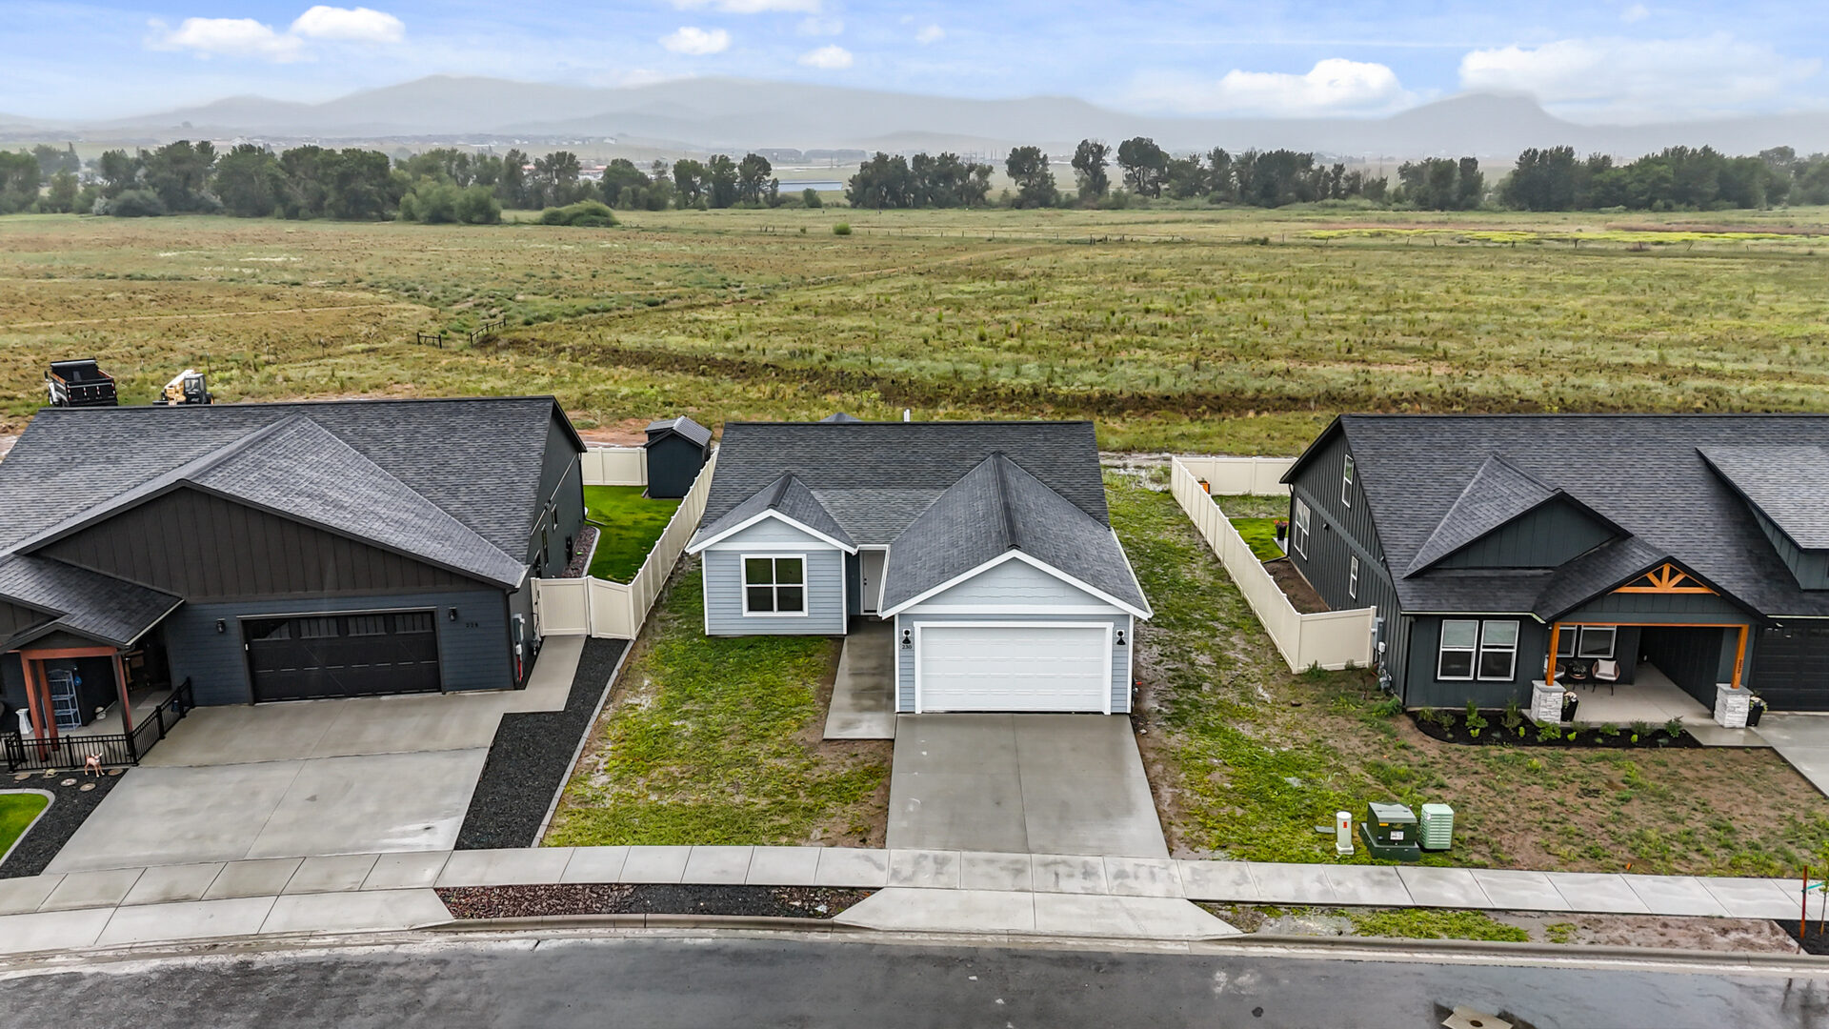
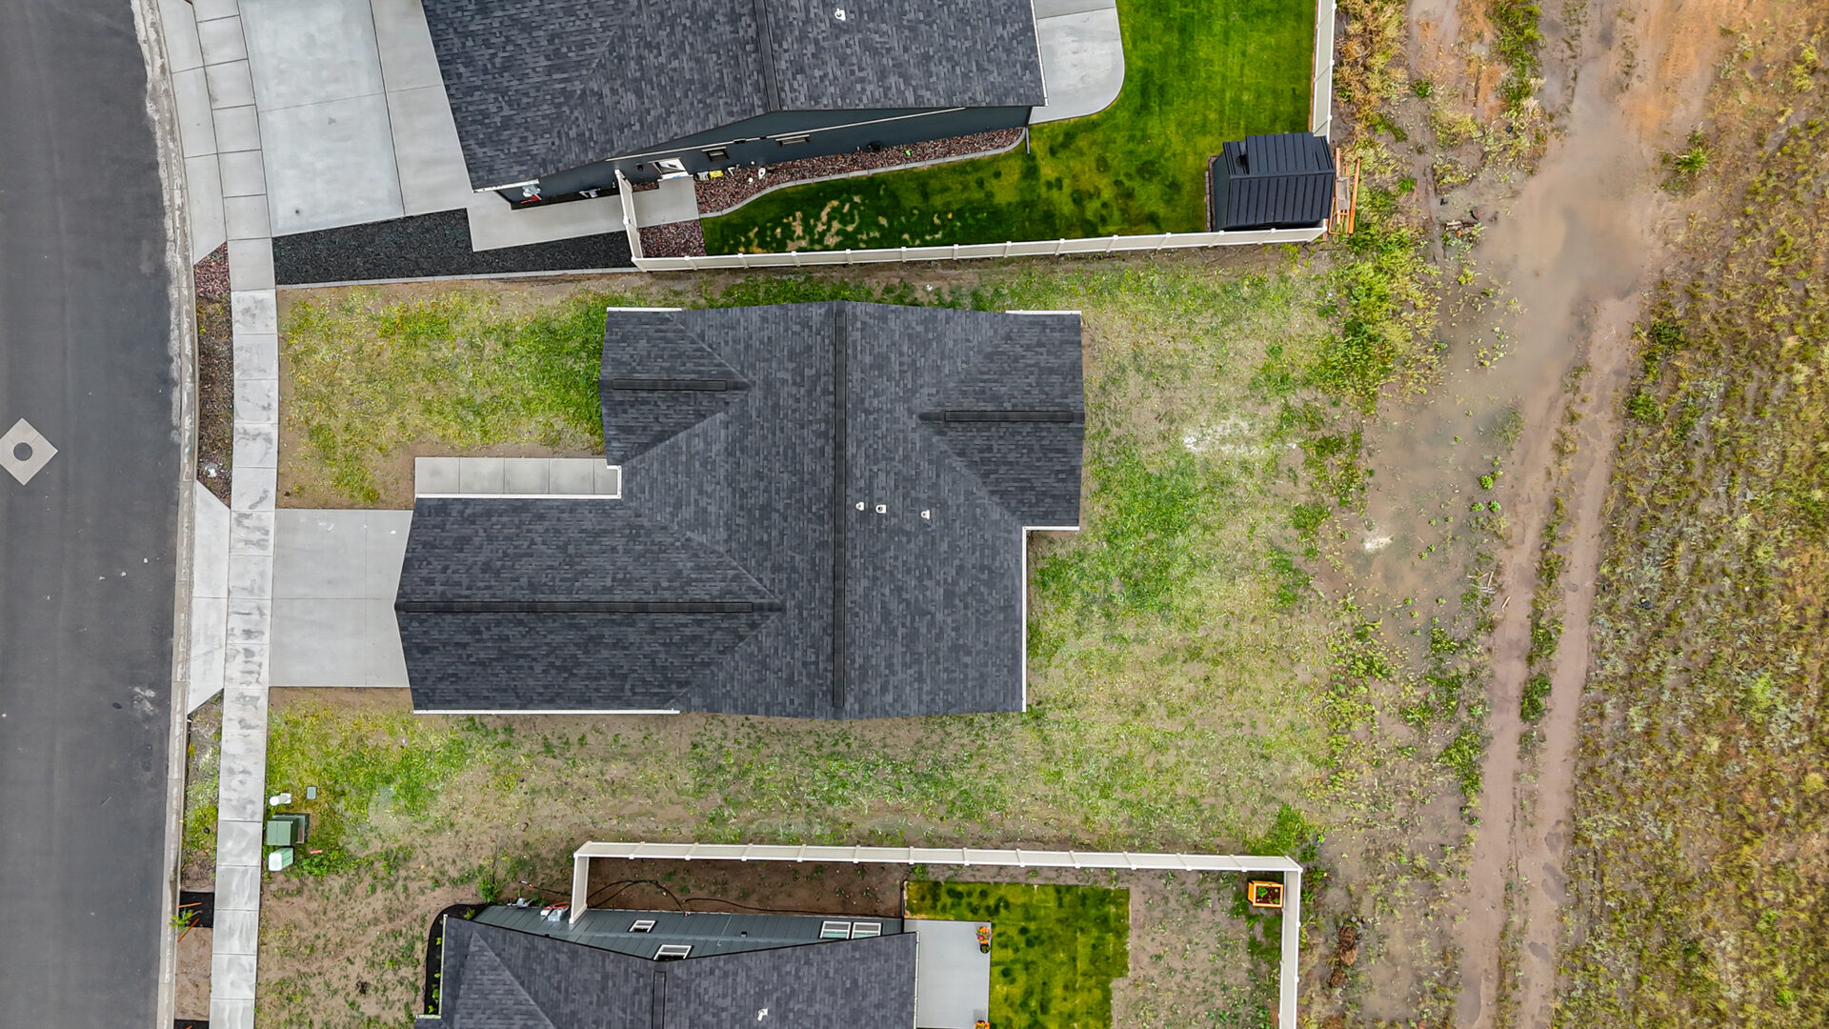
Aerial rooftop view of 230 Stirling Loop

Floor Plan
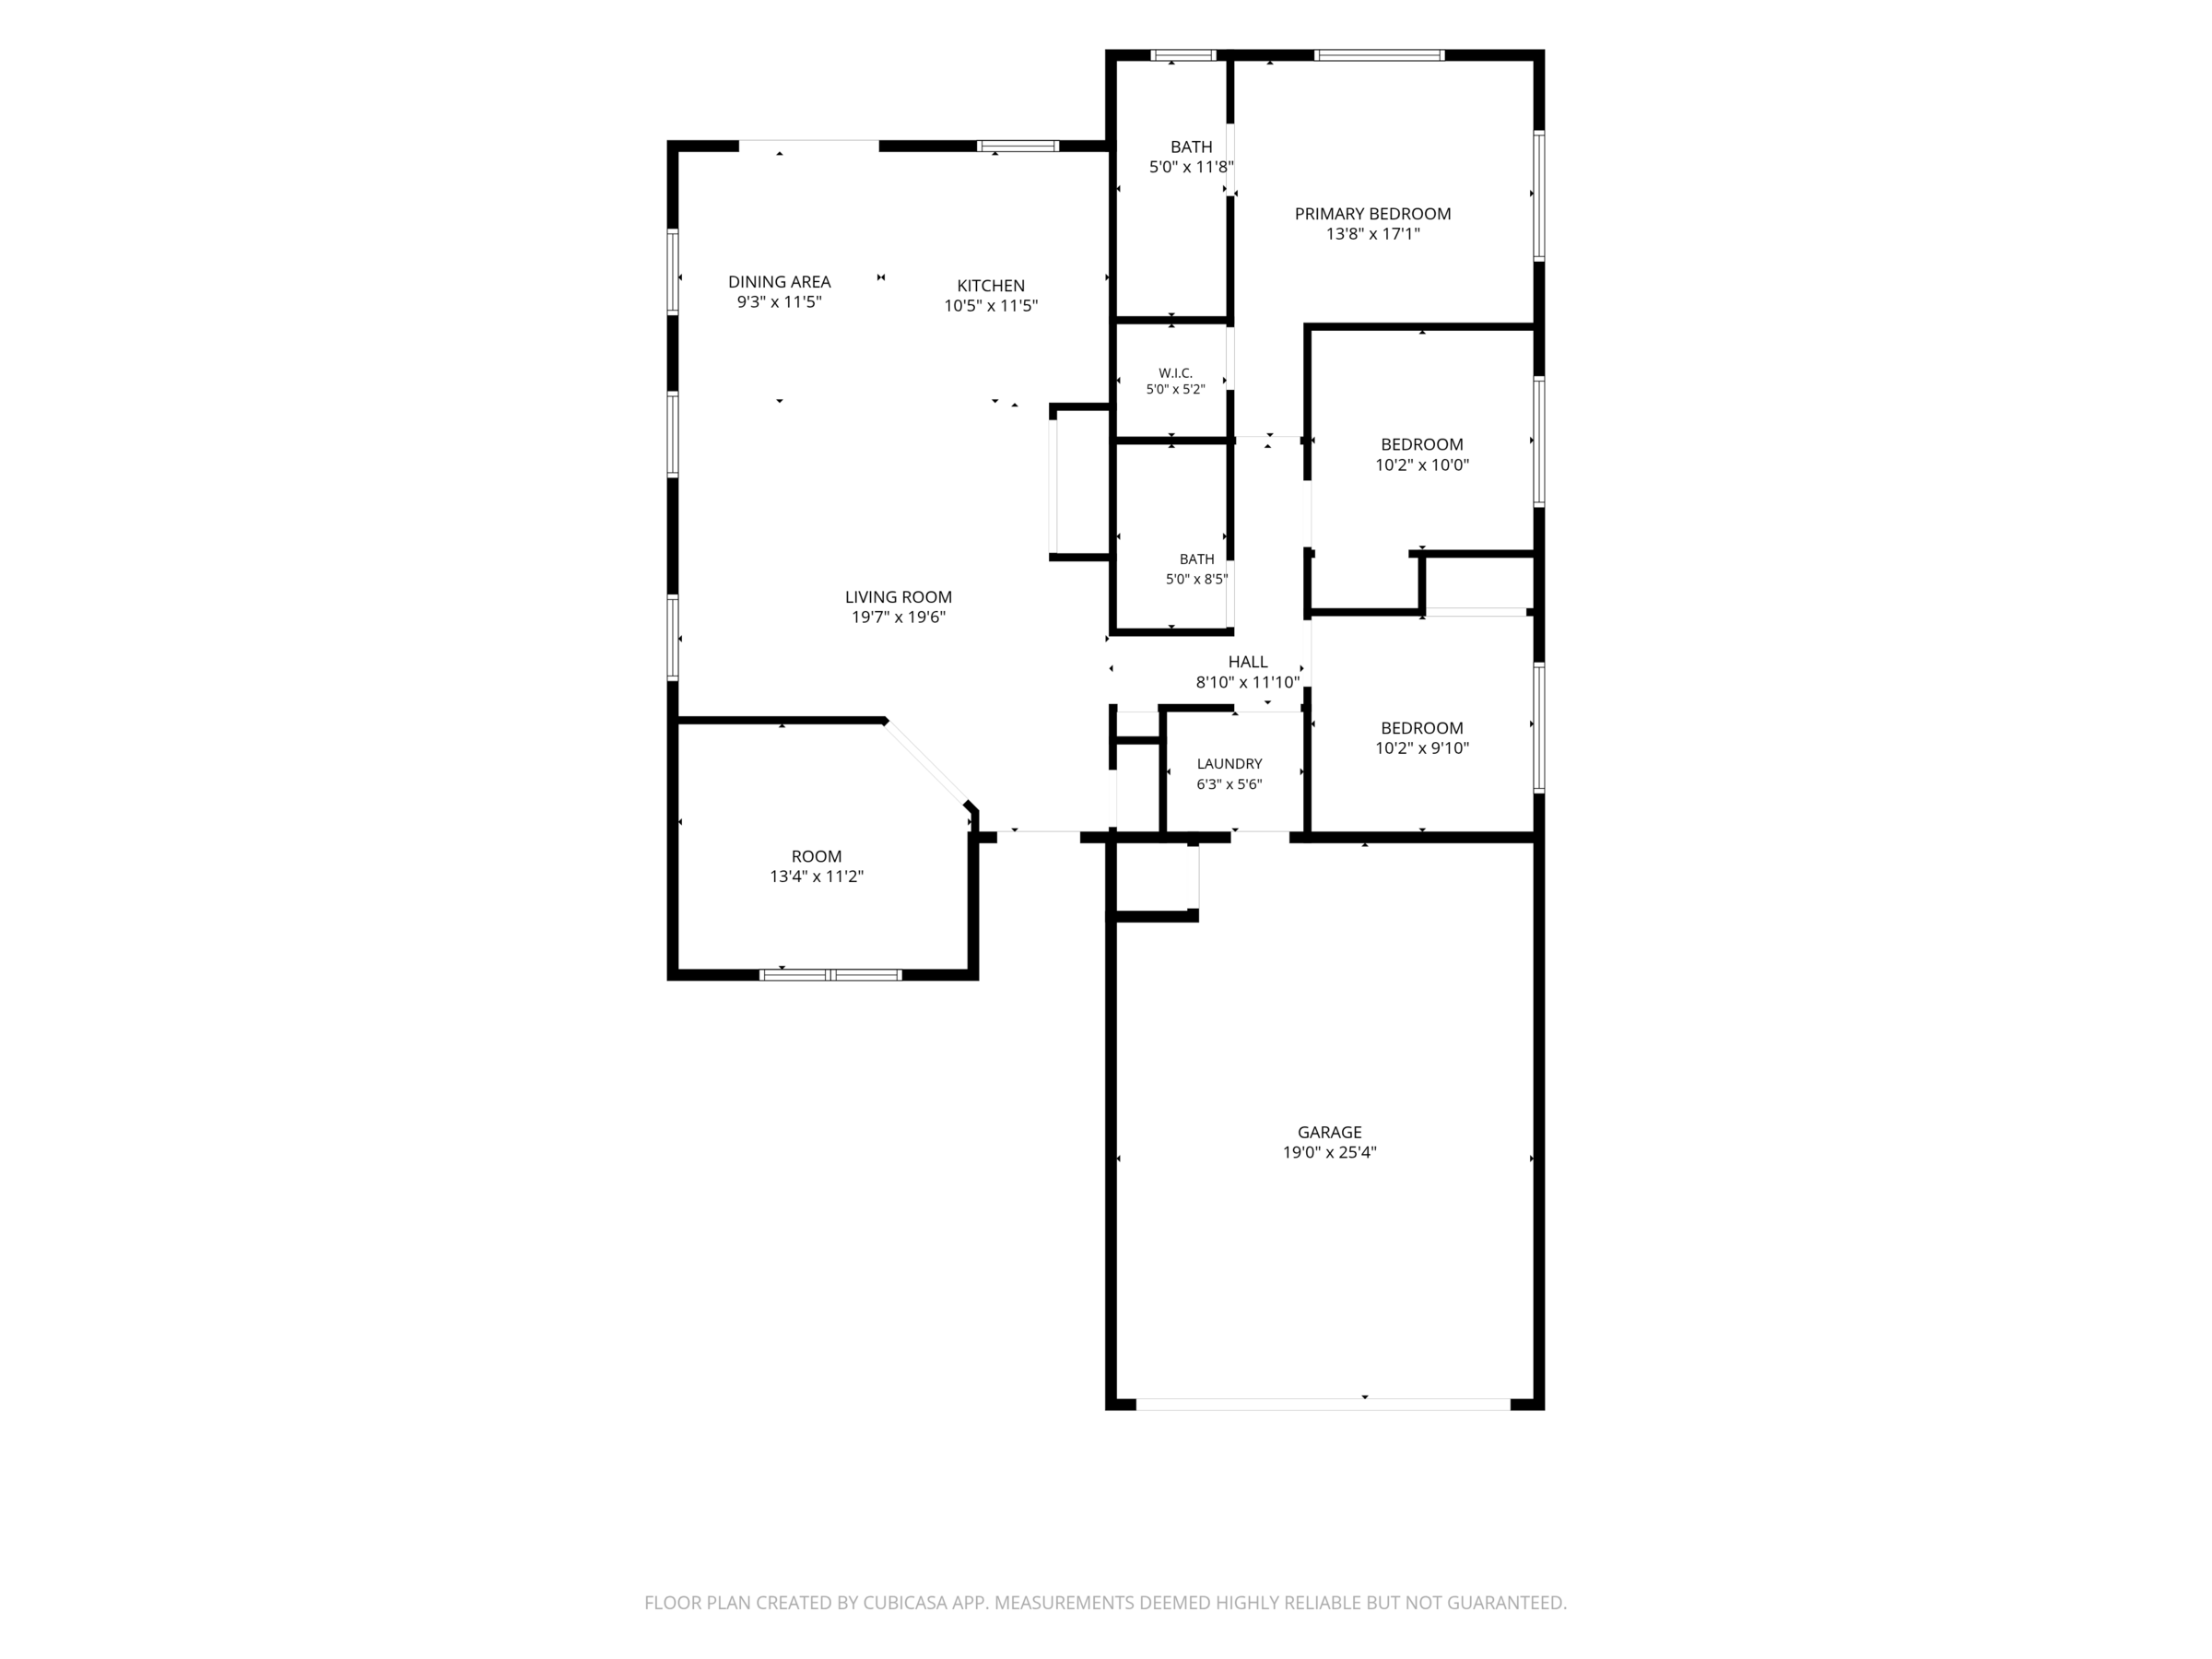
Floor plan of 230 Stirling Loop, a three bedroom two bath Olin Homes home with office

Interested in this home? Call John Lowe at (406) 475-5248 or send us a message.

← All homes in Montana · All available homes