3814 Lovegrass Ln

Grass Land Estates · Helena, Montana

Grass Land Estates

NEW CONSTRUCTION

3814 Lovegrass Ln

3 bed · 2 bath · 1,930 sqft ranch
Granite counters · Hickory cabinets

$667,400

About this home

This 3 bedroom, 2 bath home in Grass Land Estates offers 1,930 square feet of living space with granite counters · hickory cabinets.

Prices subject to change without notice. CCB #230901.

Photos
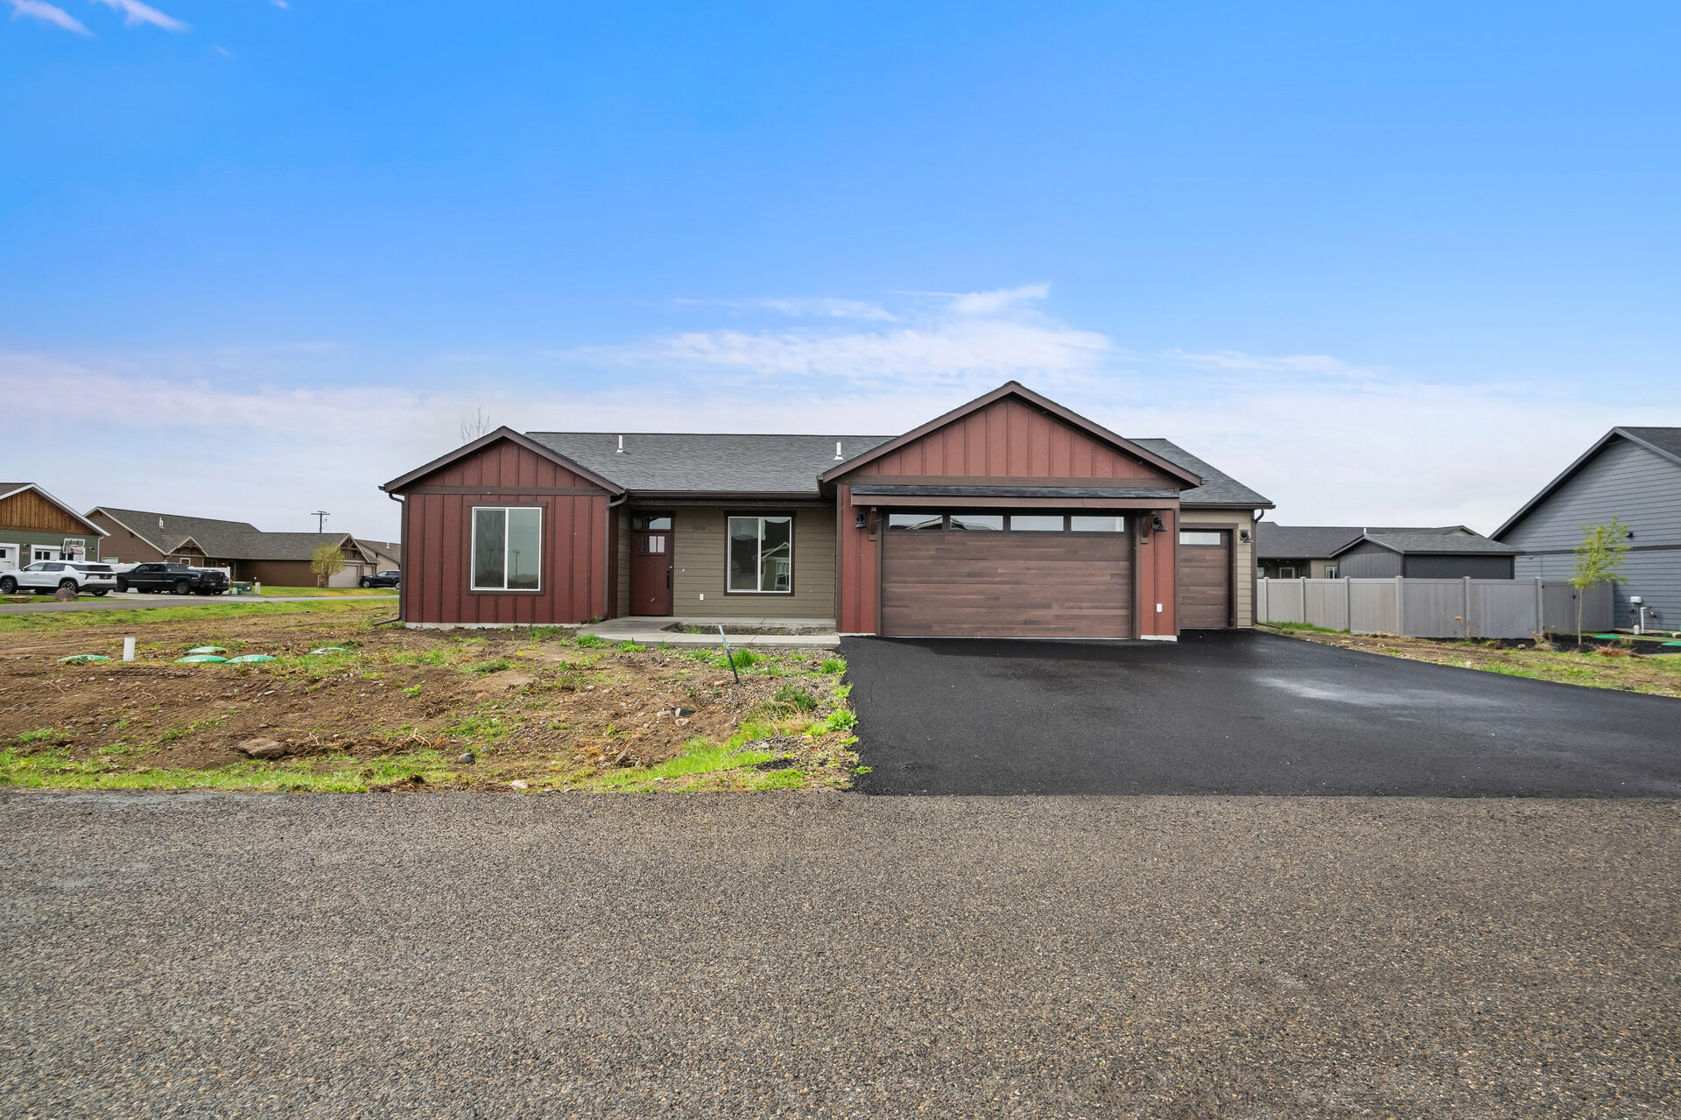
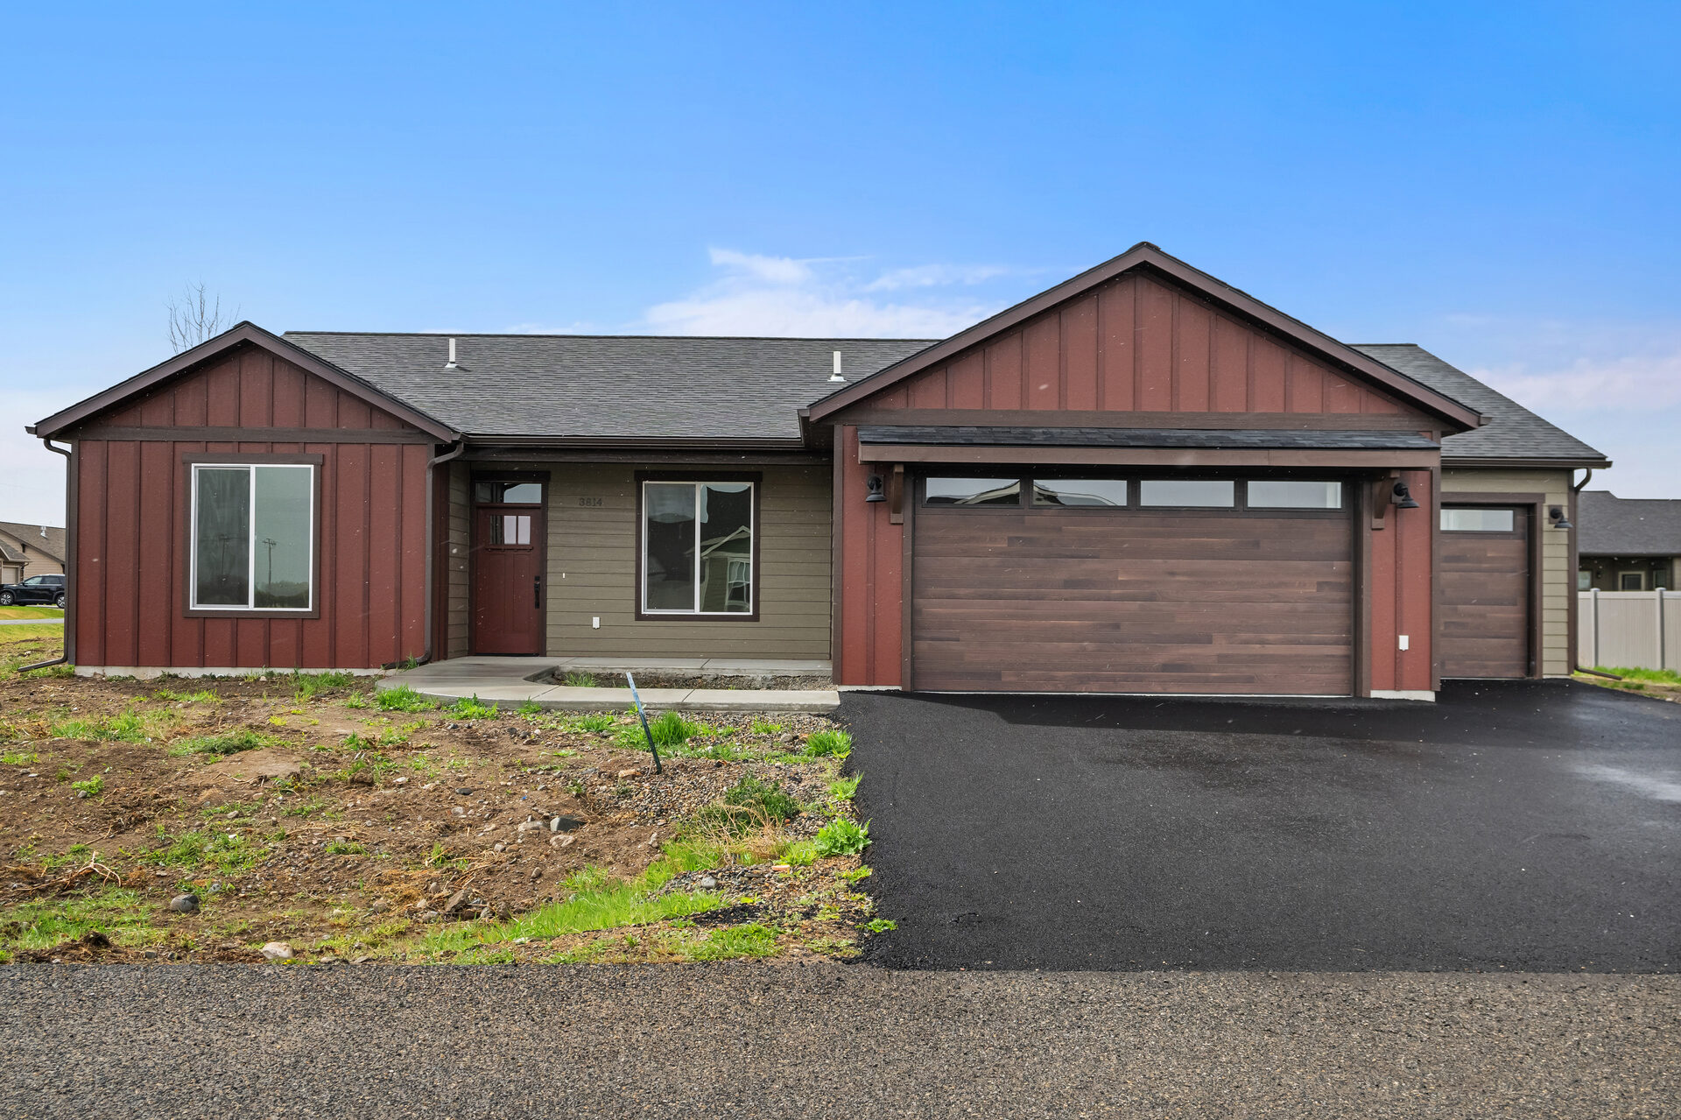
Front exterior of a three bedroom, two bath Olin Homes home at 3814 Lovegrass Ln
Front exterior view of a three bedroom, two bath Olin Homes home at 3814 Lovegrass Ln
Front entry and garage at 3814 Lovegrass Ln
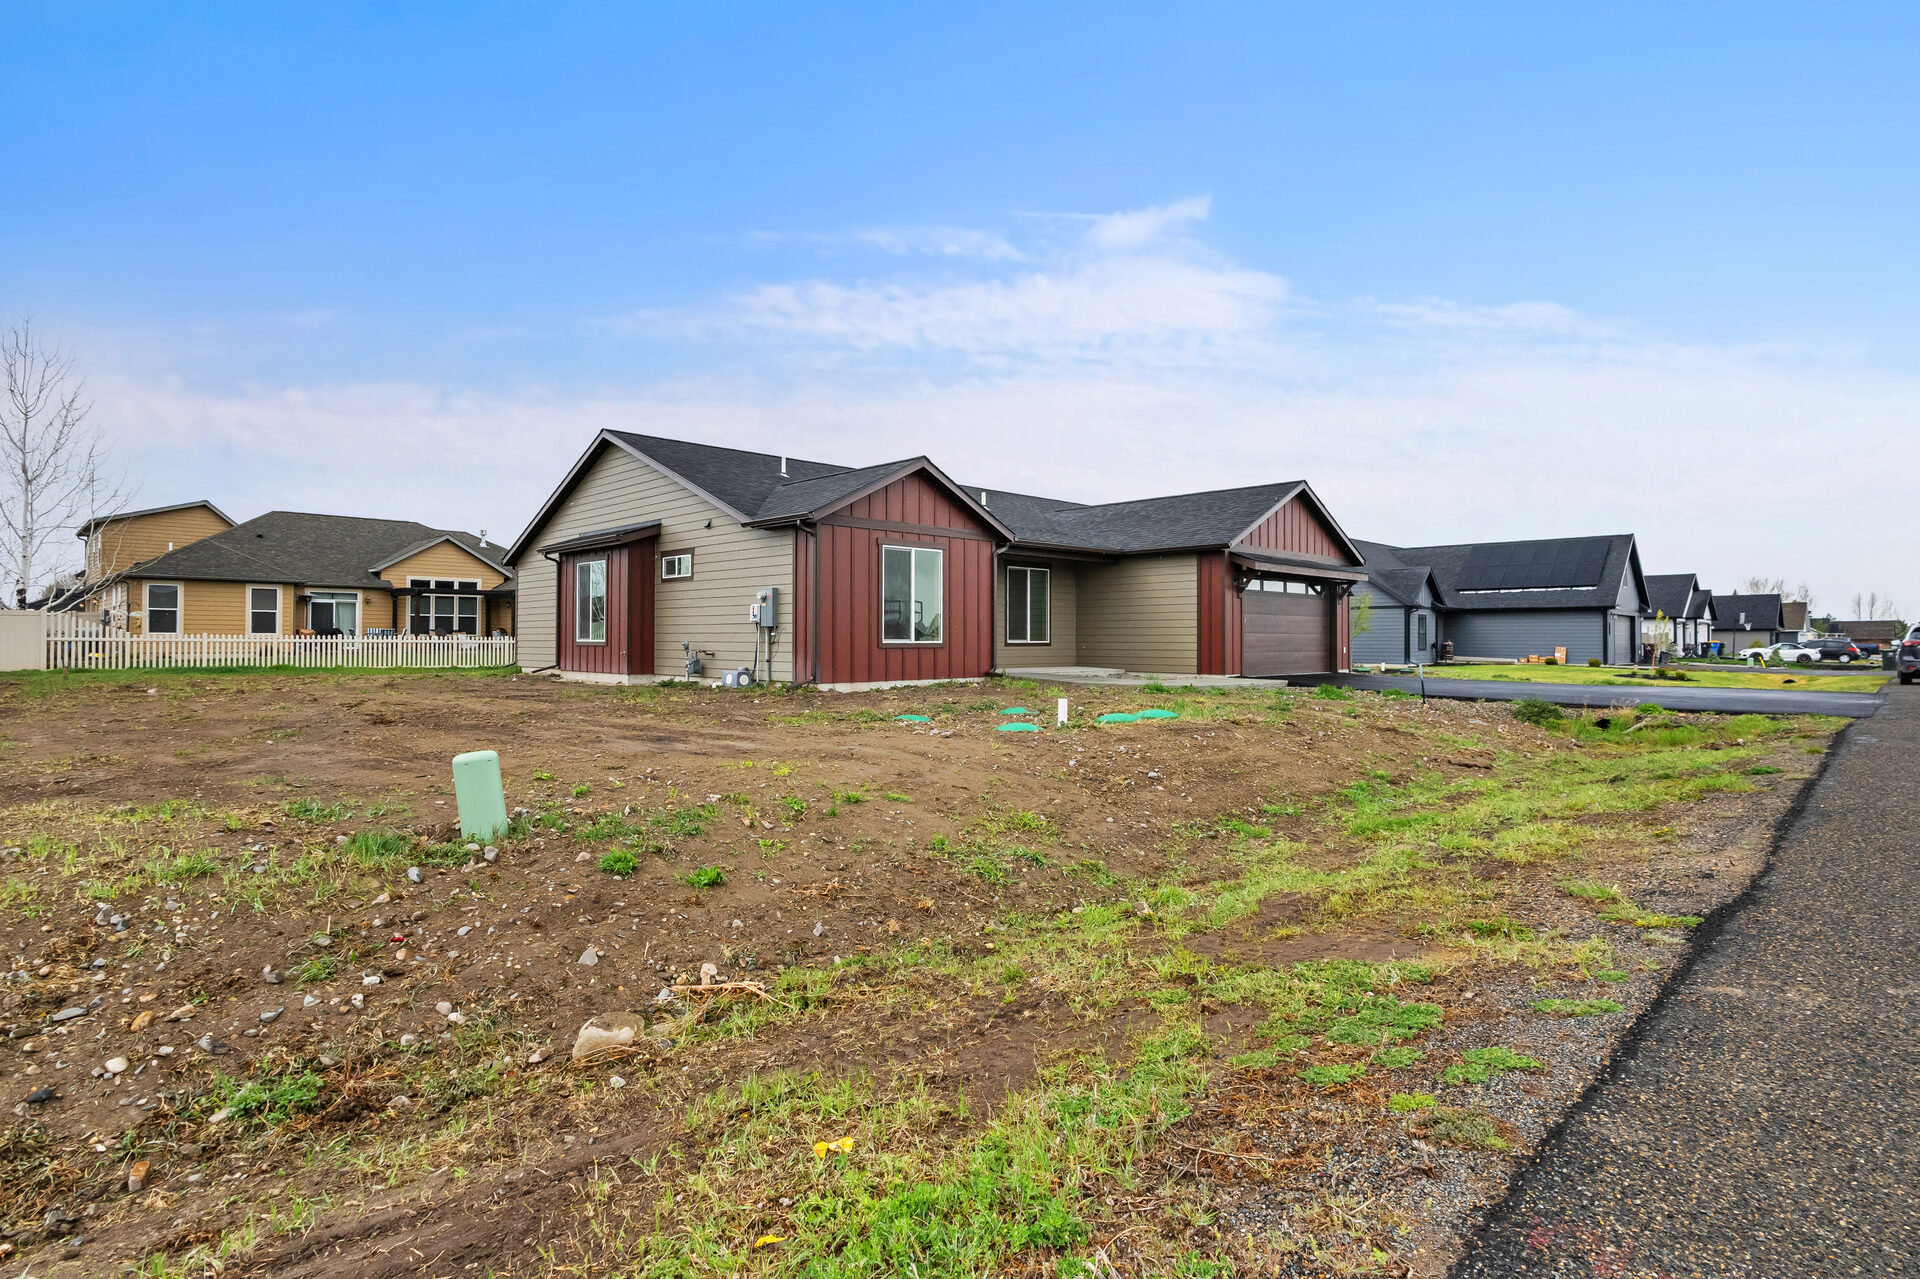
Front exterior with neighboring homes at 3814 Lovegrass Ln
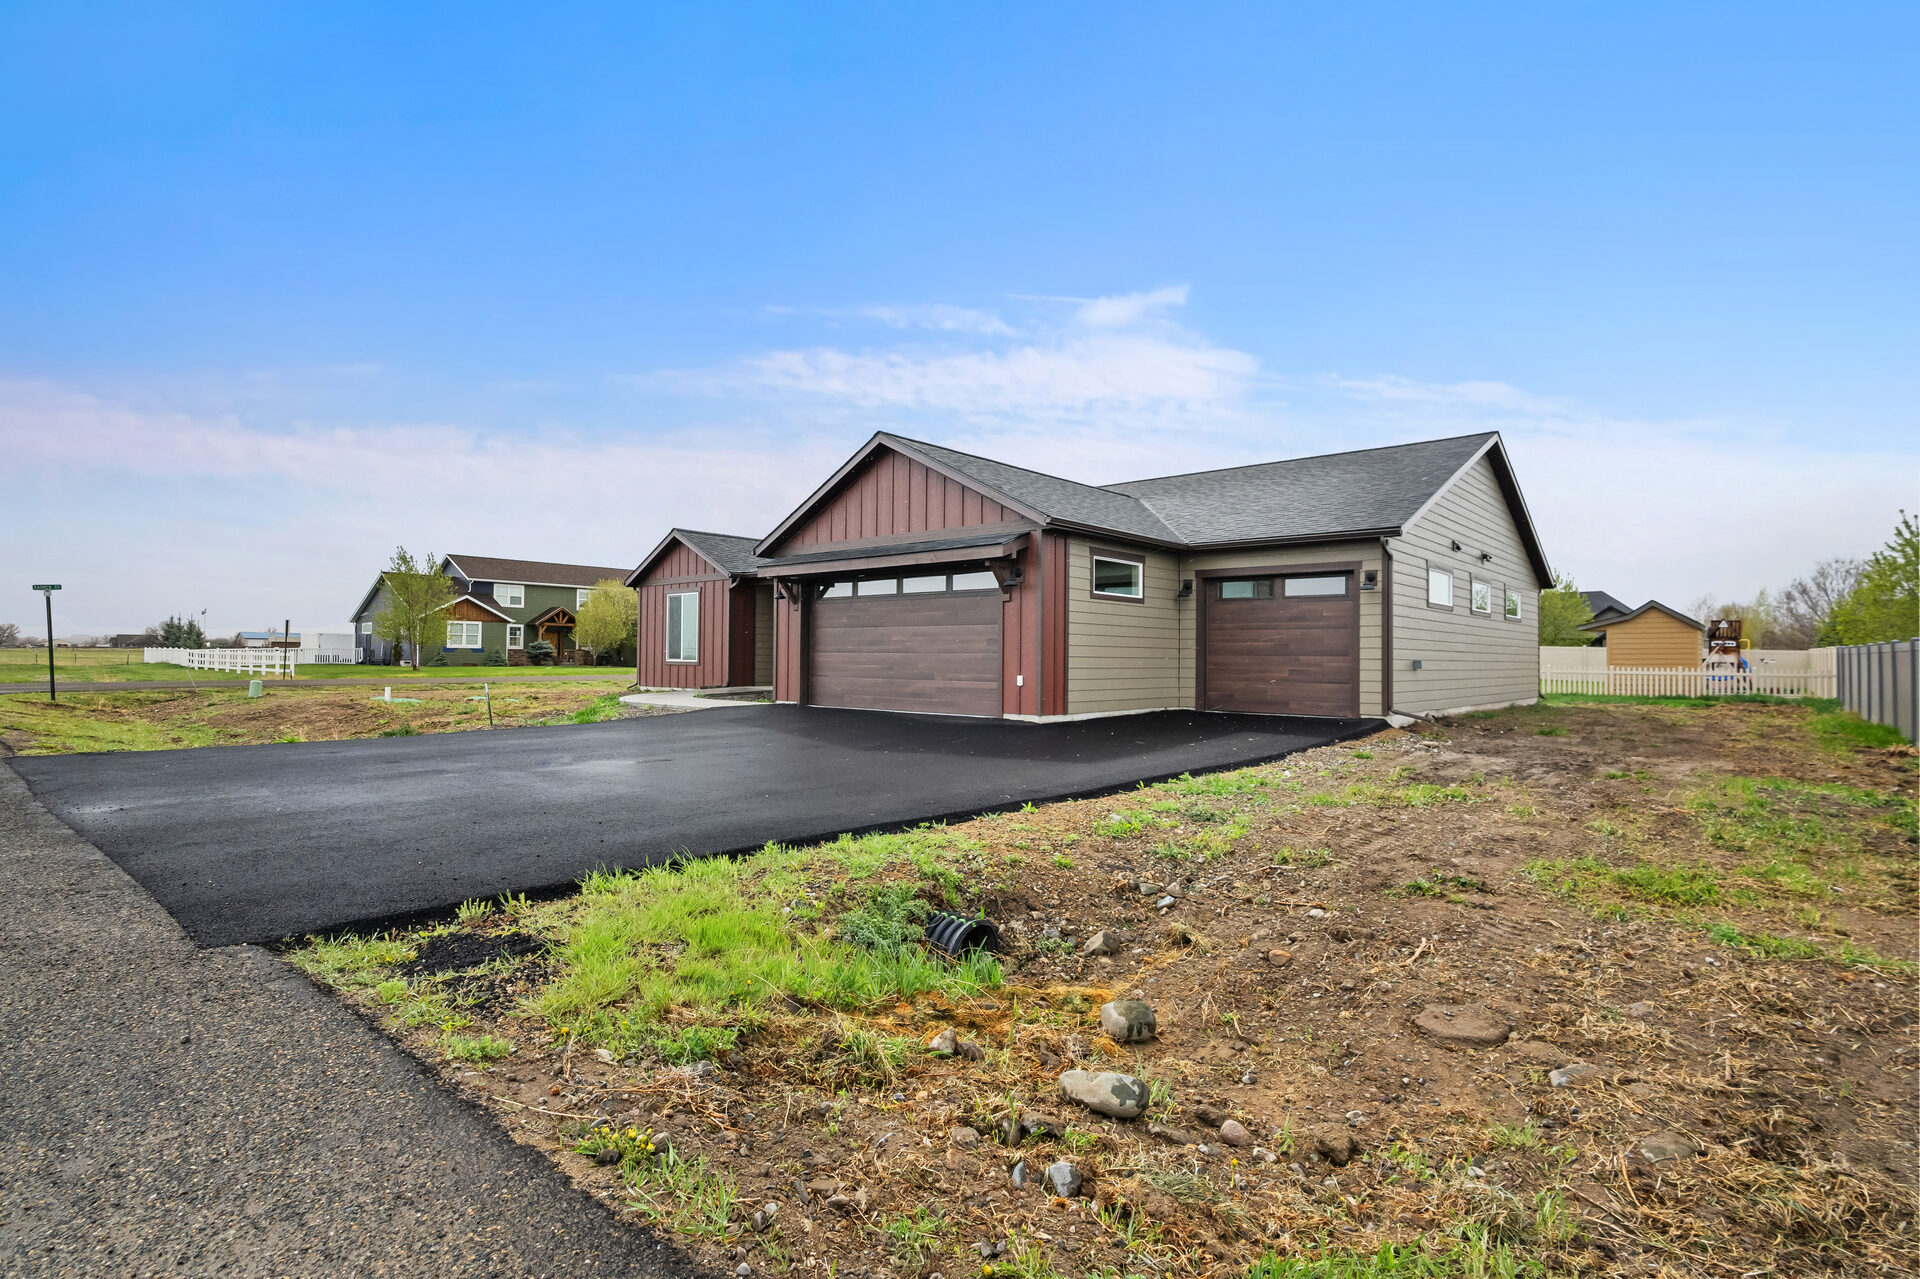
Side exterior and three-car garage at 3814 Lovegrass Ln
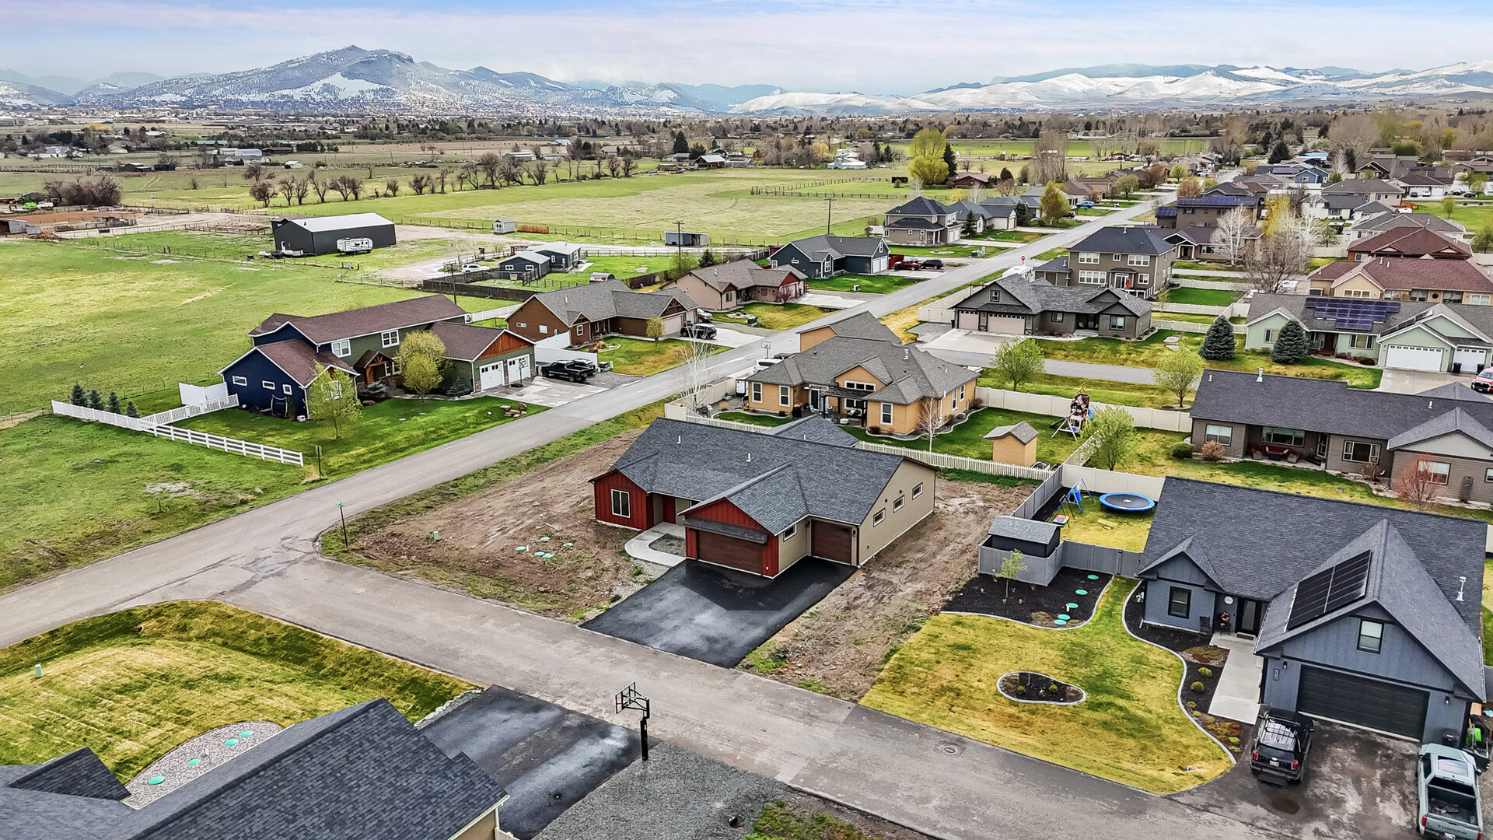
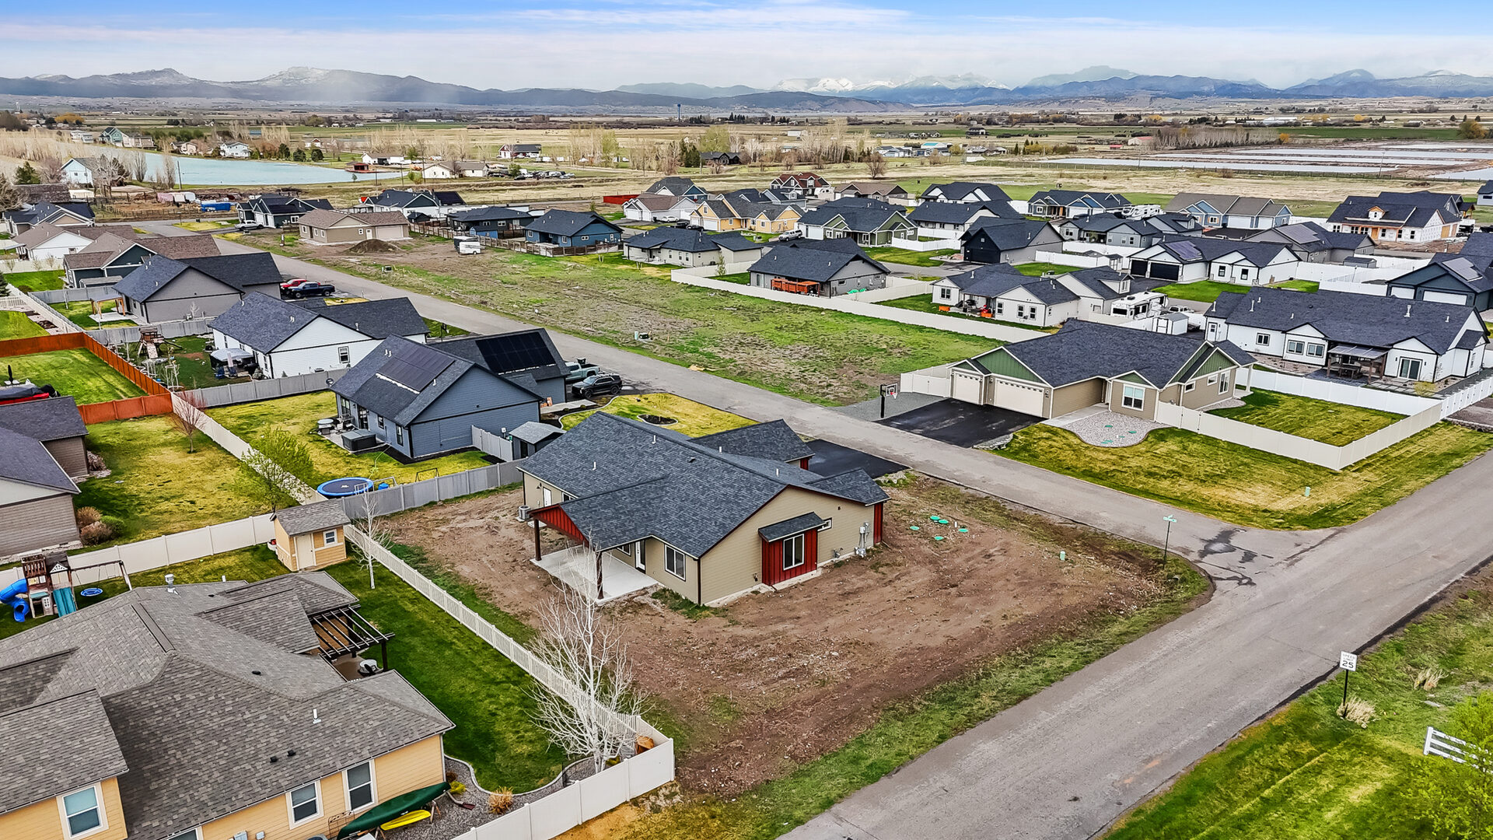
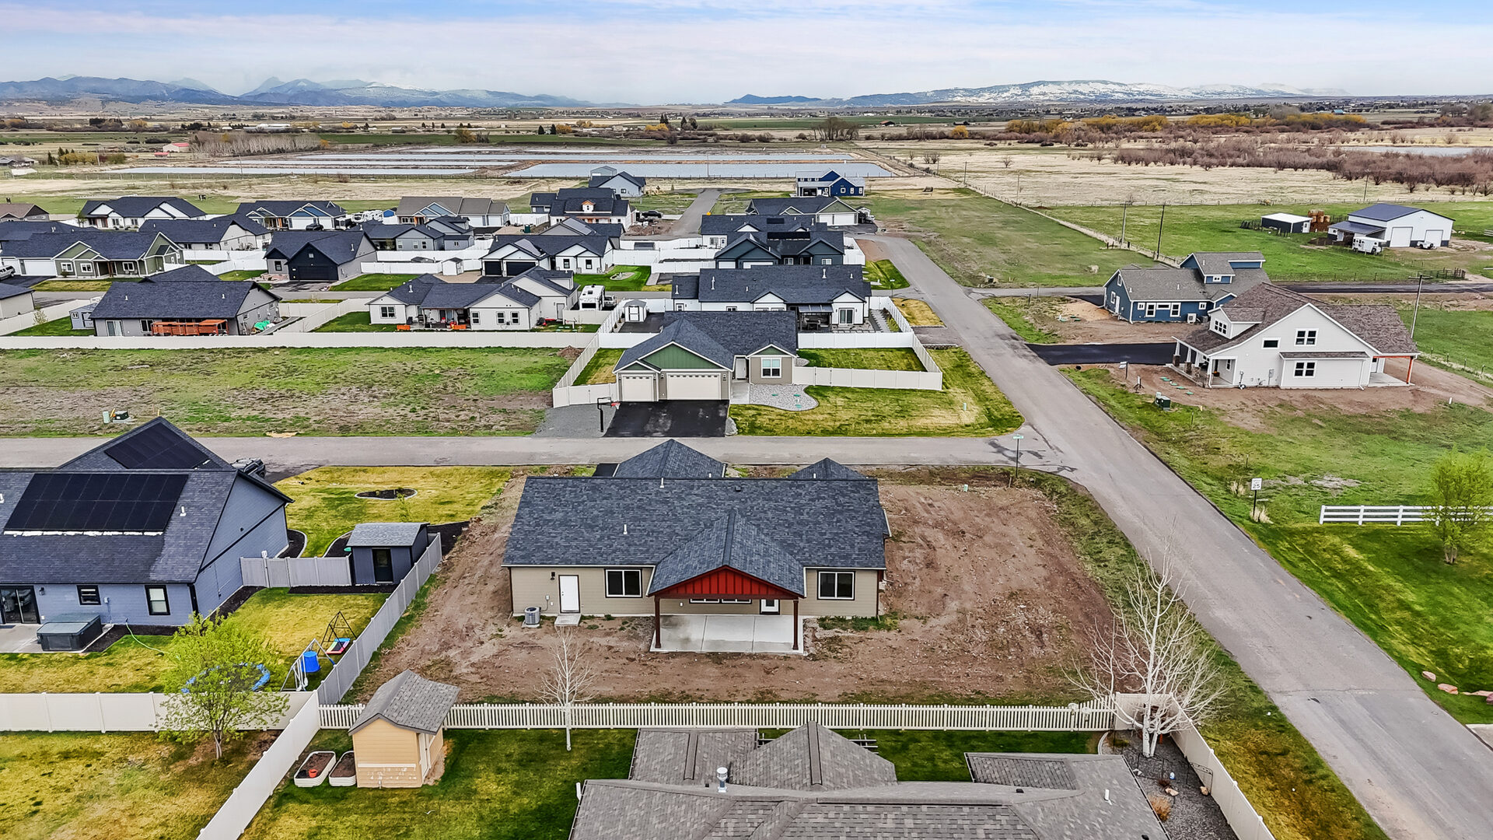
Aerial view of 3814 Lovegrass Ln in Grass Land Estates, Helena Montana
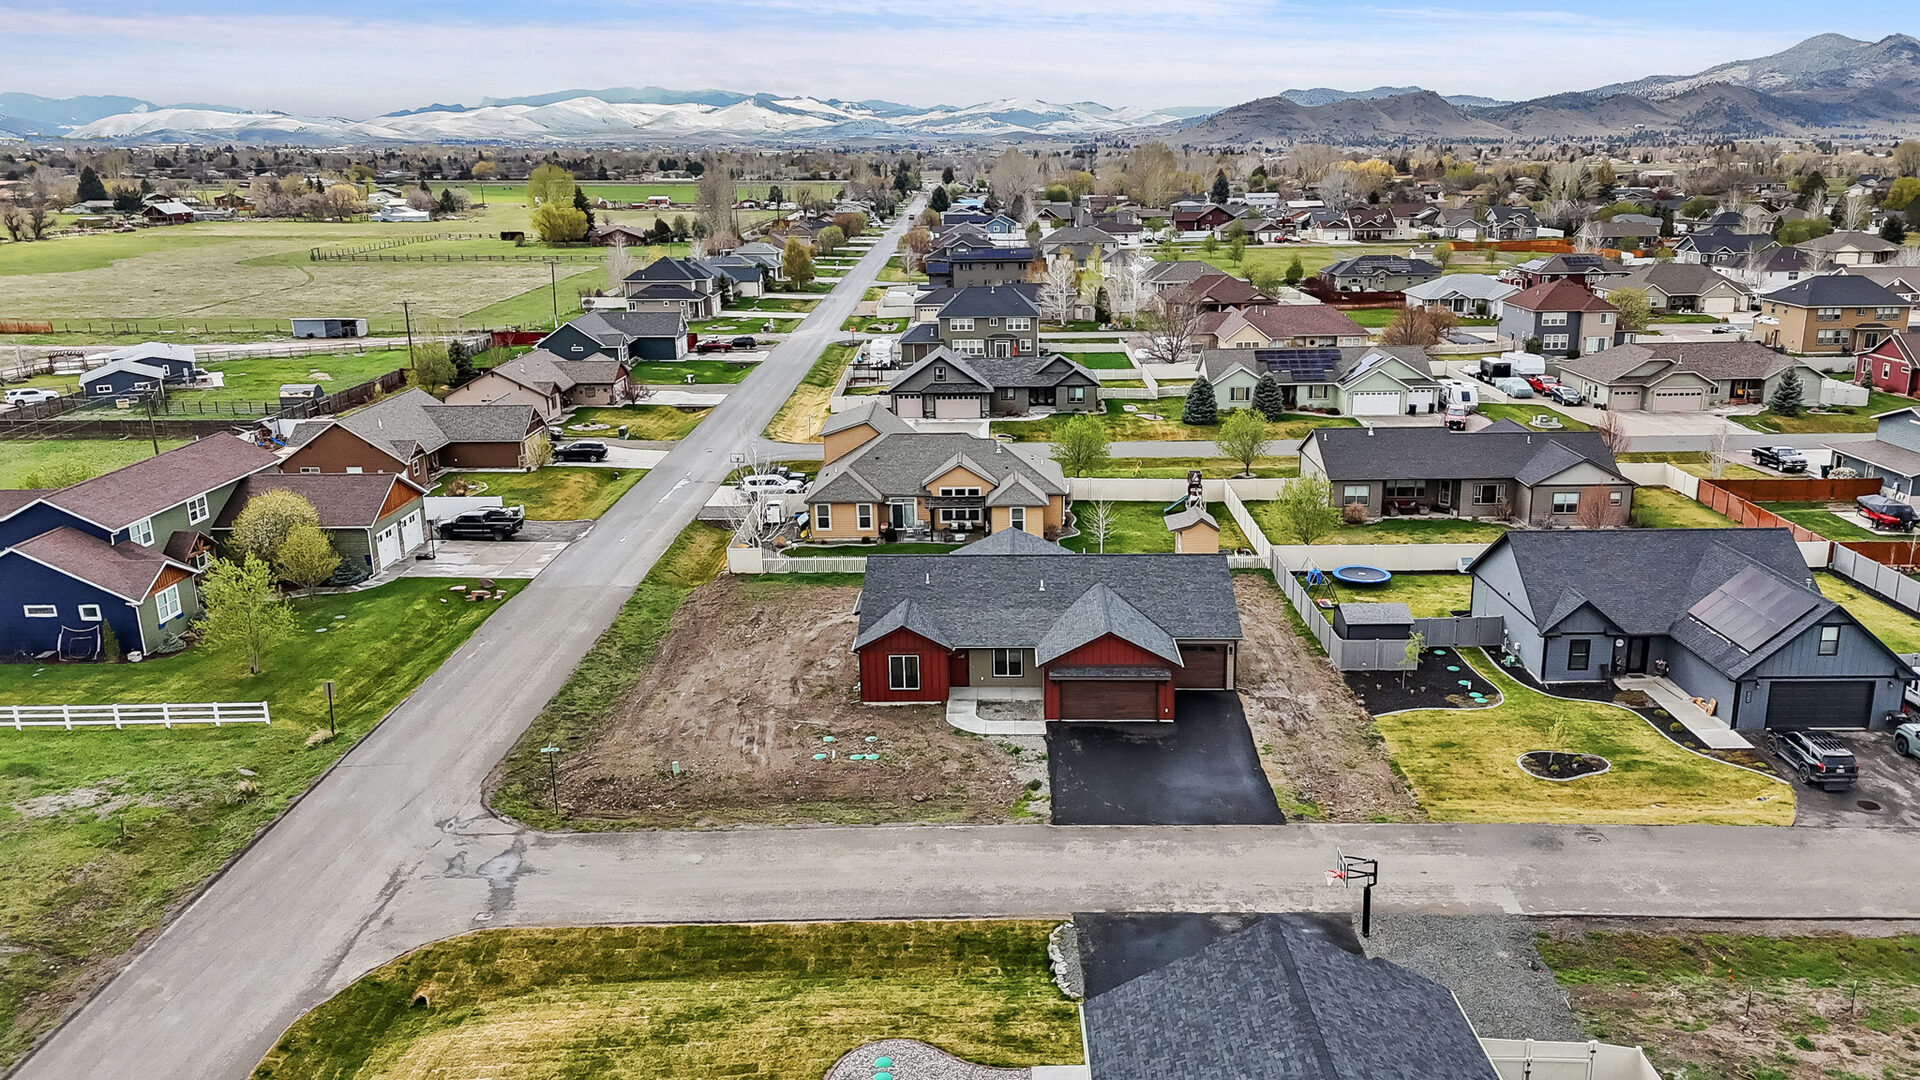
Aerial view of the neighborhood surrounding 3814 Lovegrass Ln
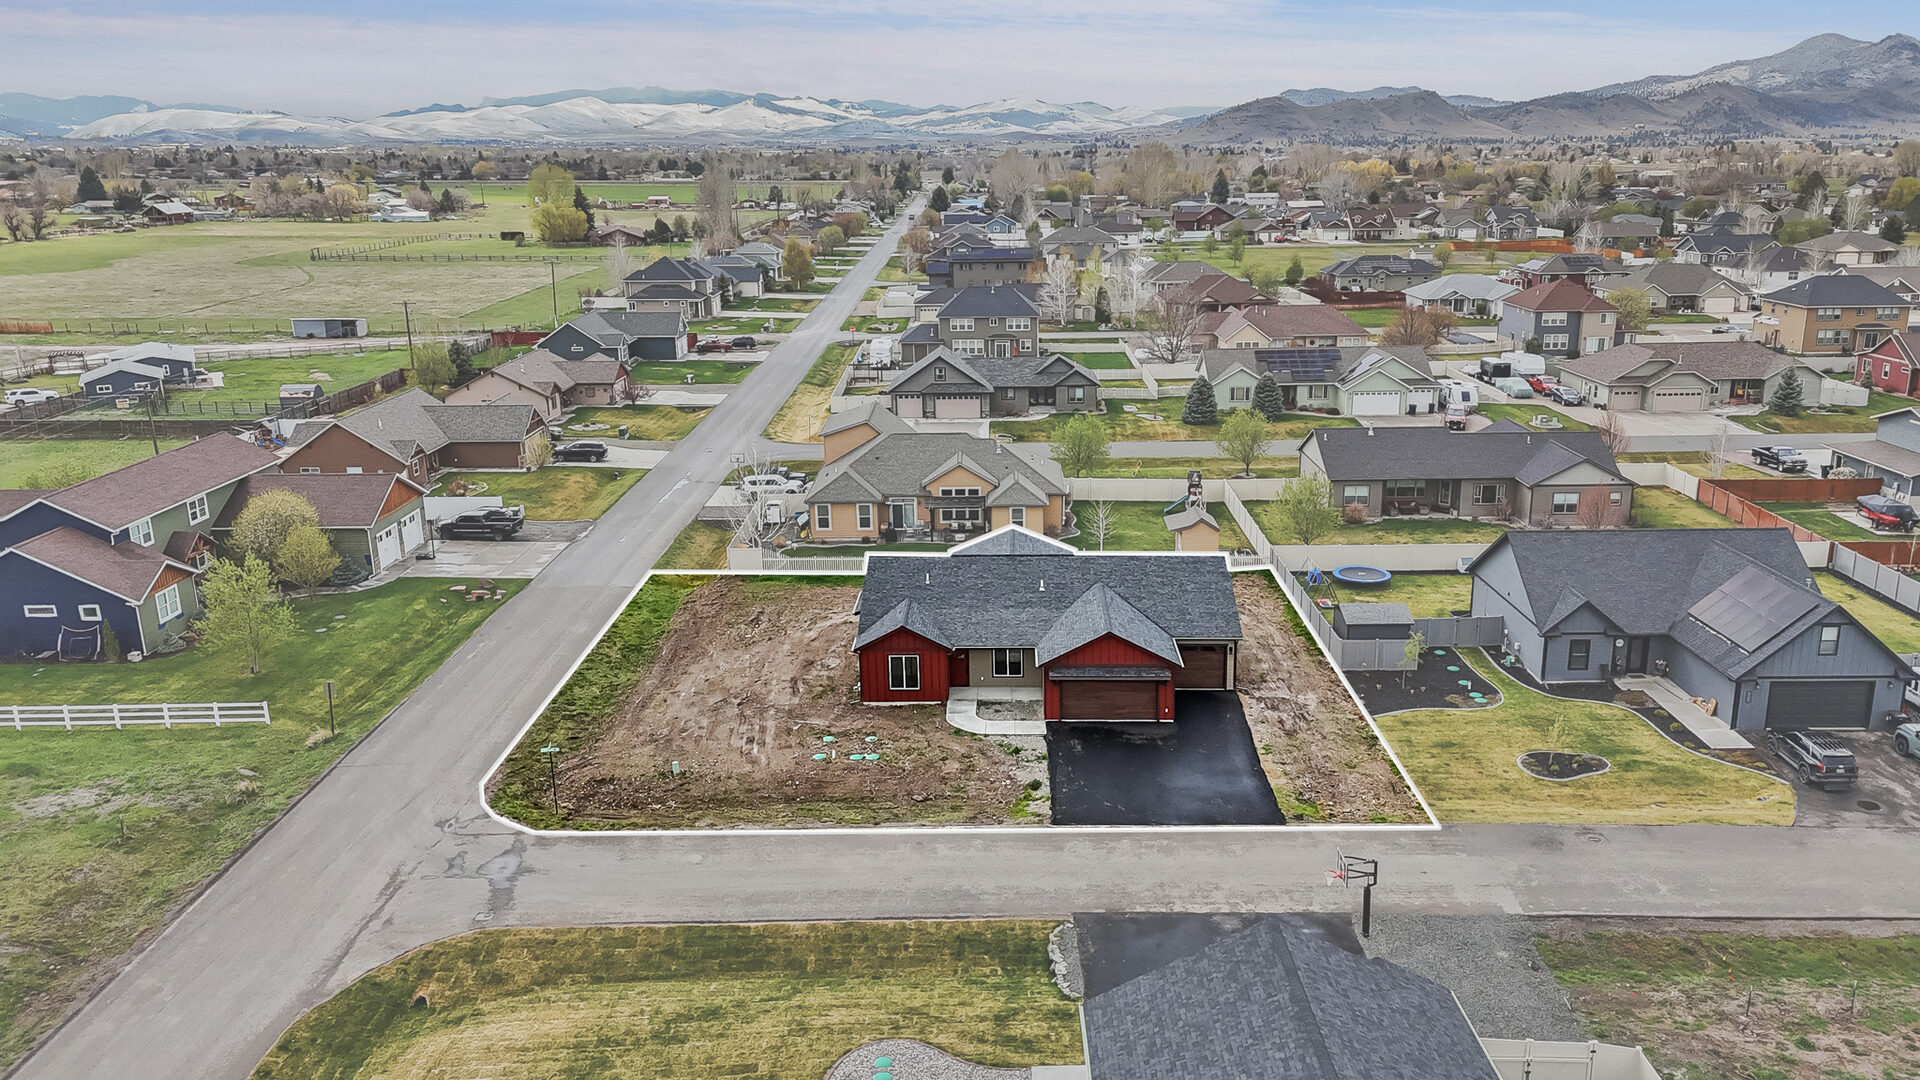
Aerial view highlighting the 0.47-acre corner lot at 3814 Lovegrass Ln
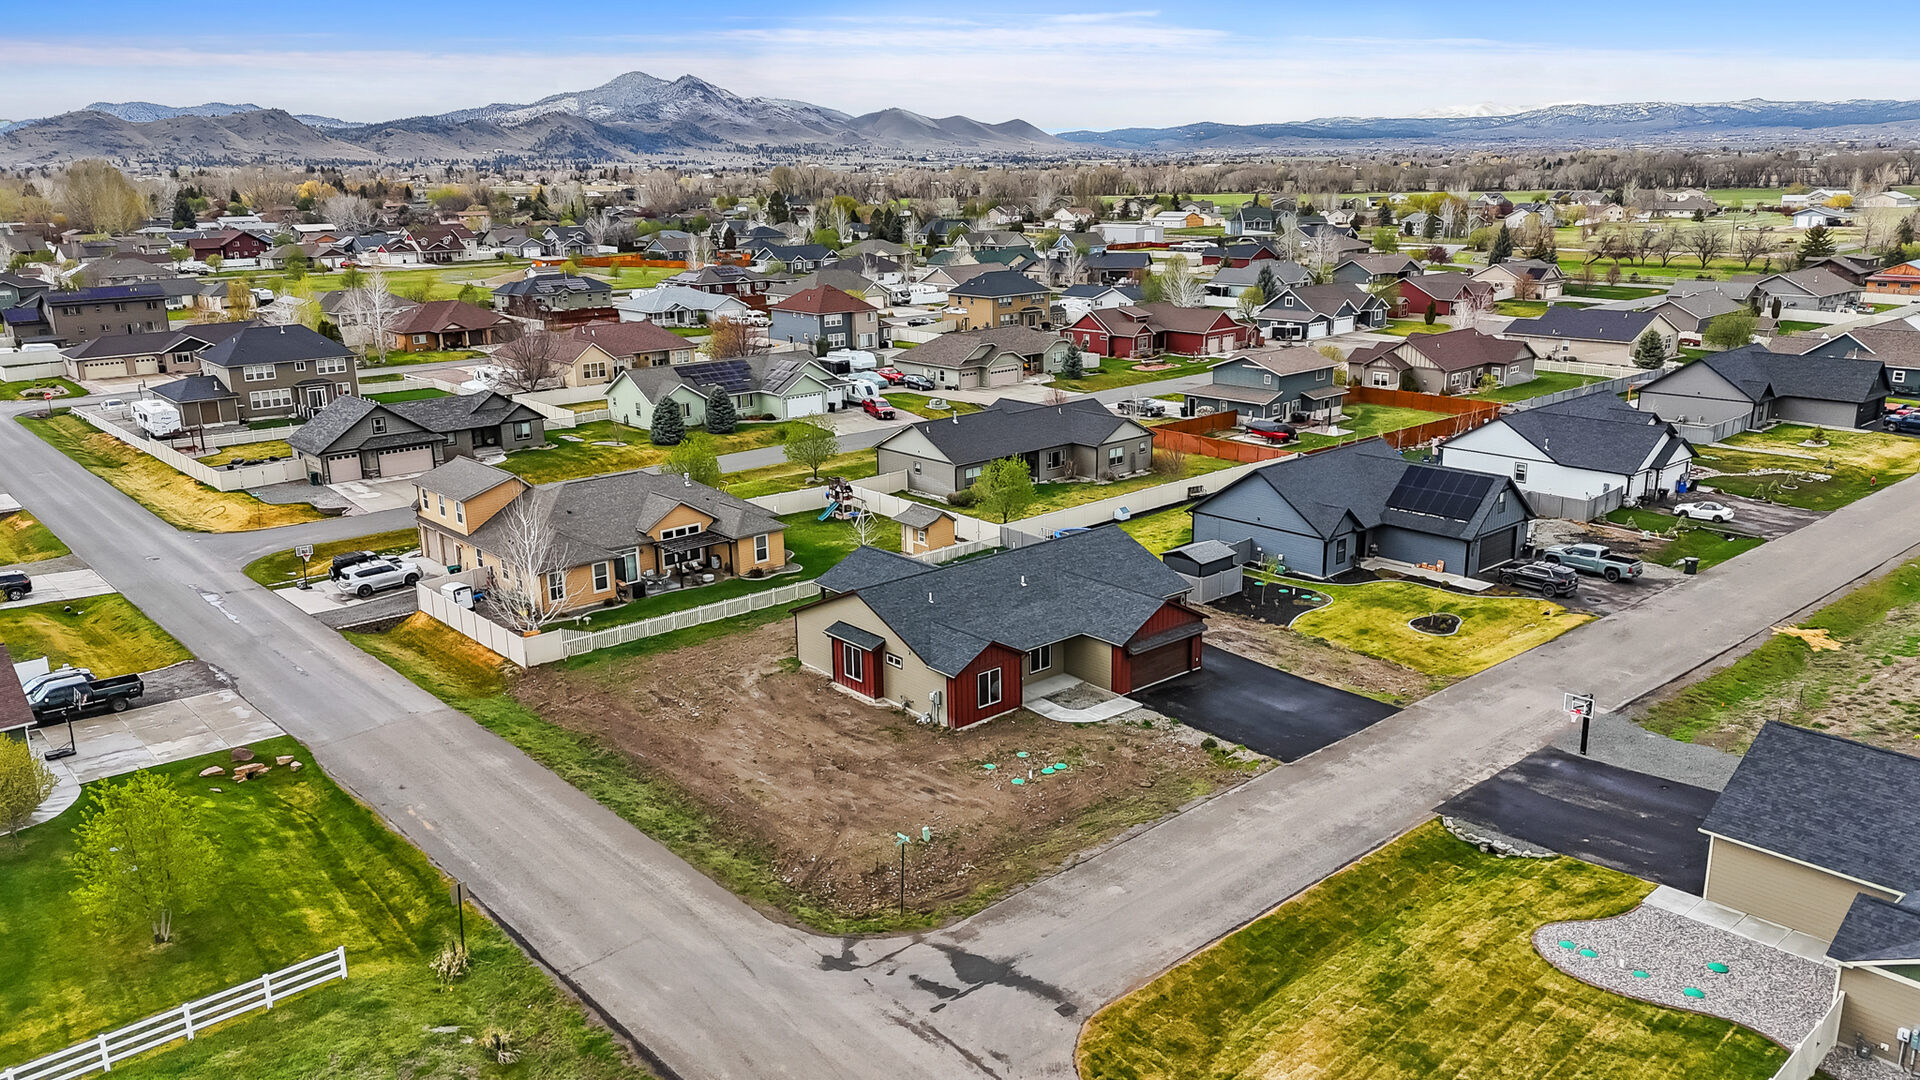
Aerial view of the neighborhood and mountains surrounding 3814 Lovegrass Ln
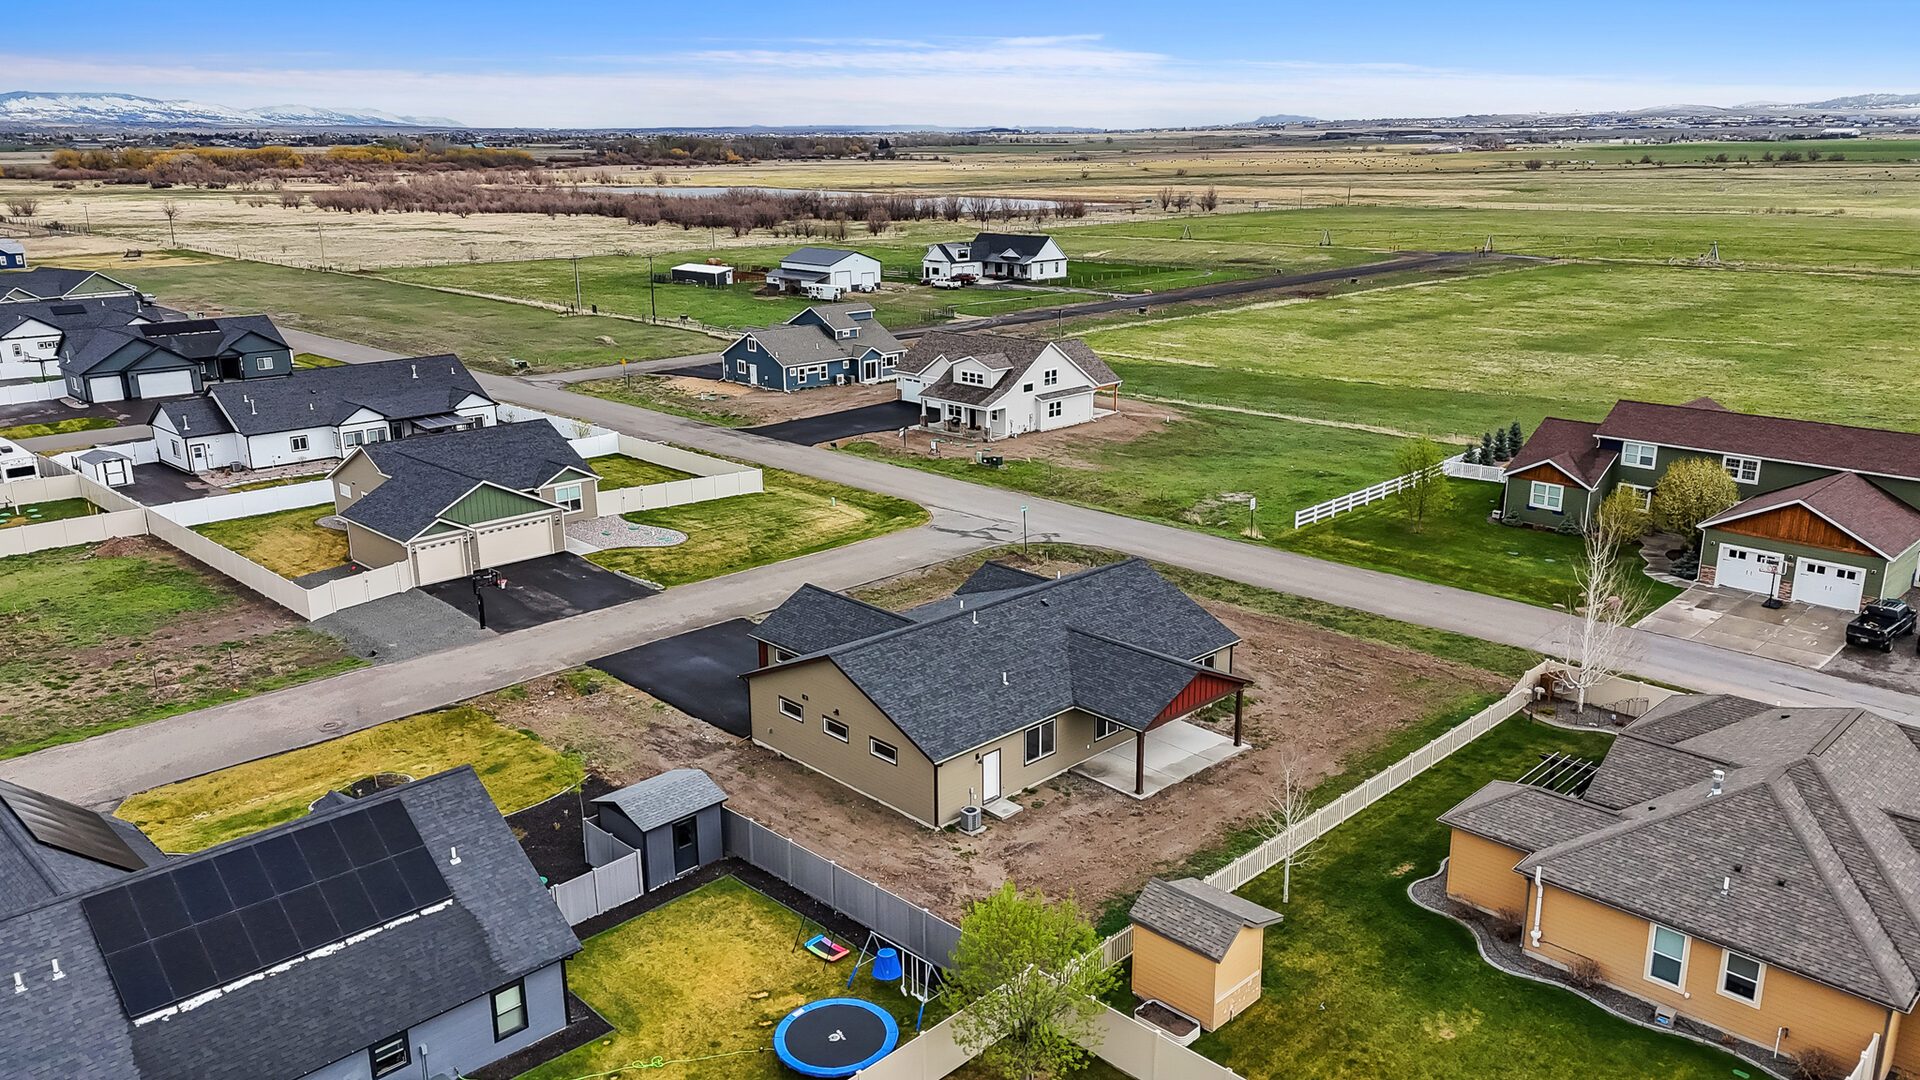
Aerial view of the backyard and covered patio at 3814 Lovegrass Ln
Aerial view of 3814 Lovegrass Ln and the surrounding valley
Aerial view of the neighborhood near 3814 Lovegrass Ln
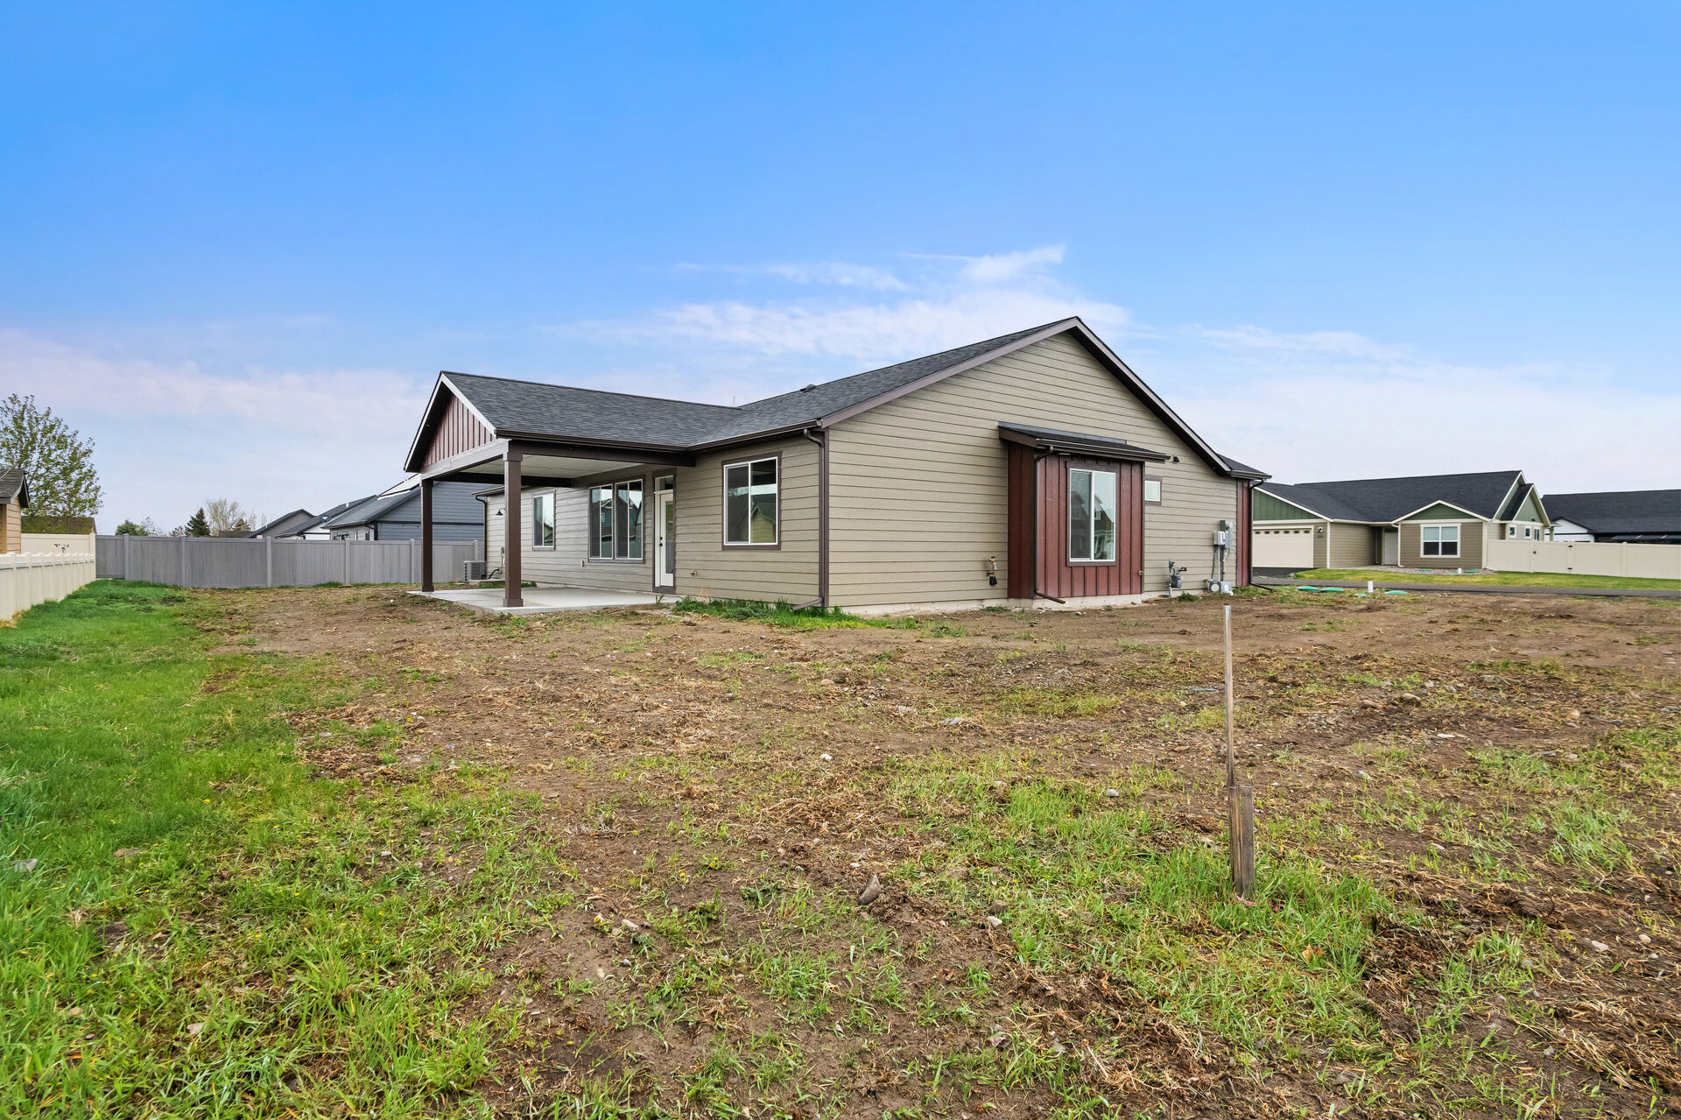
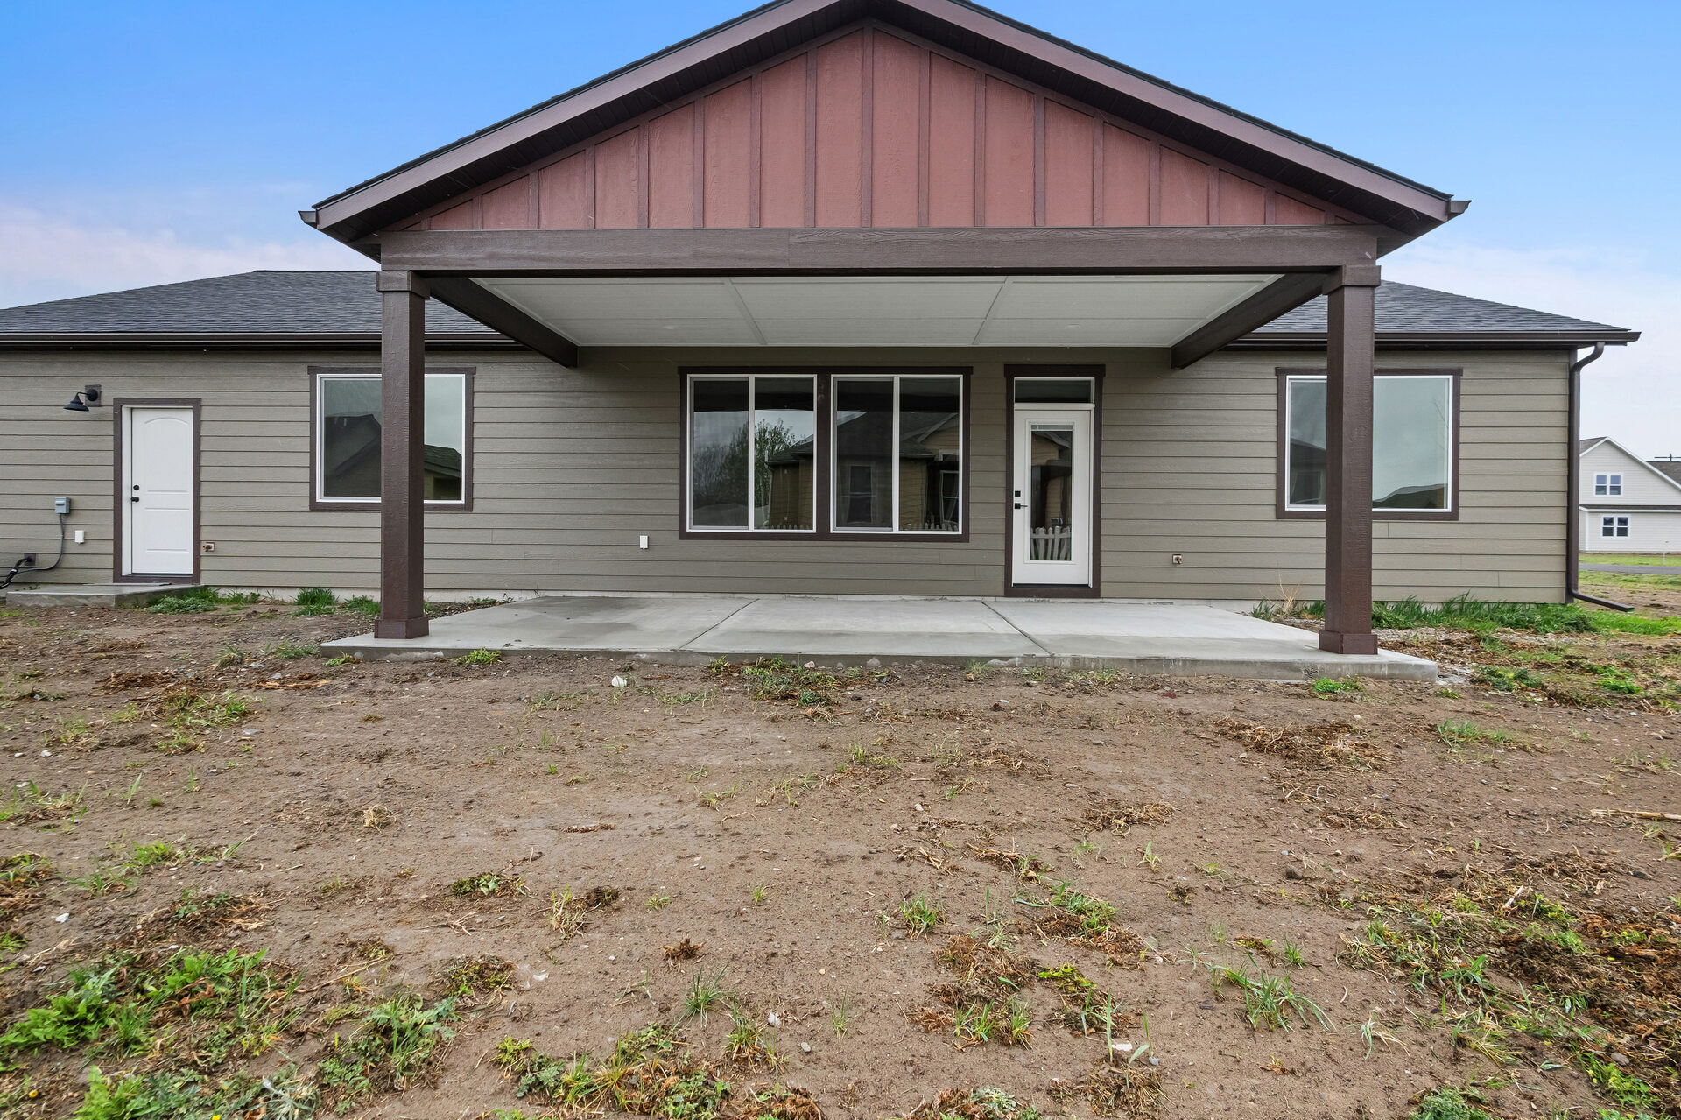
Covered back patio at 3814 Lovegrass Ln
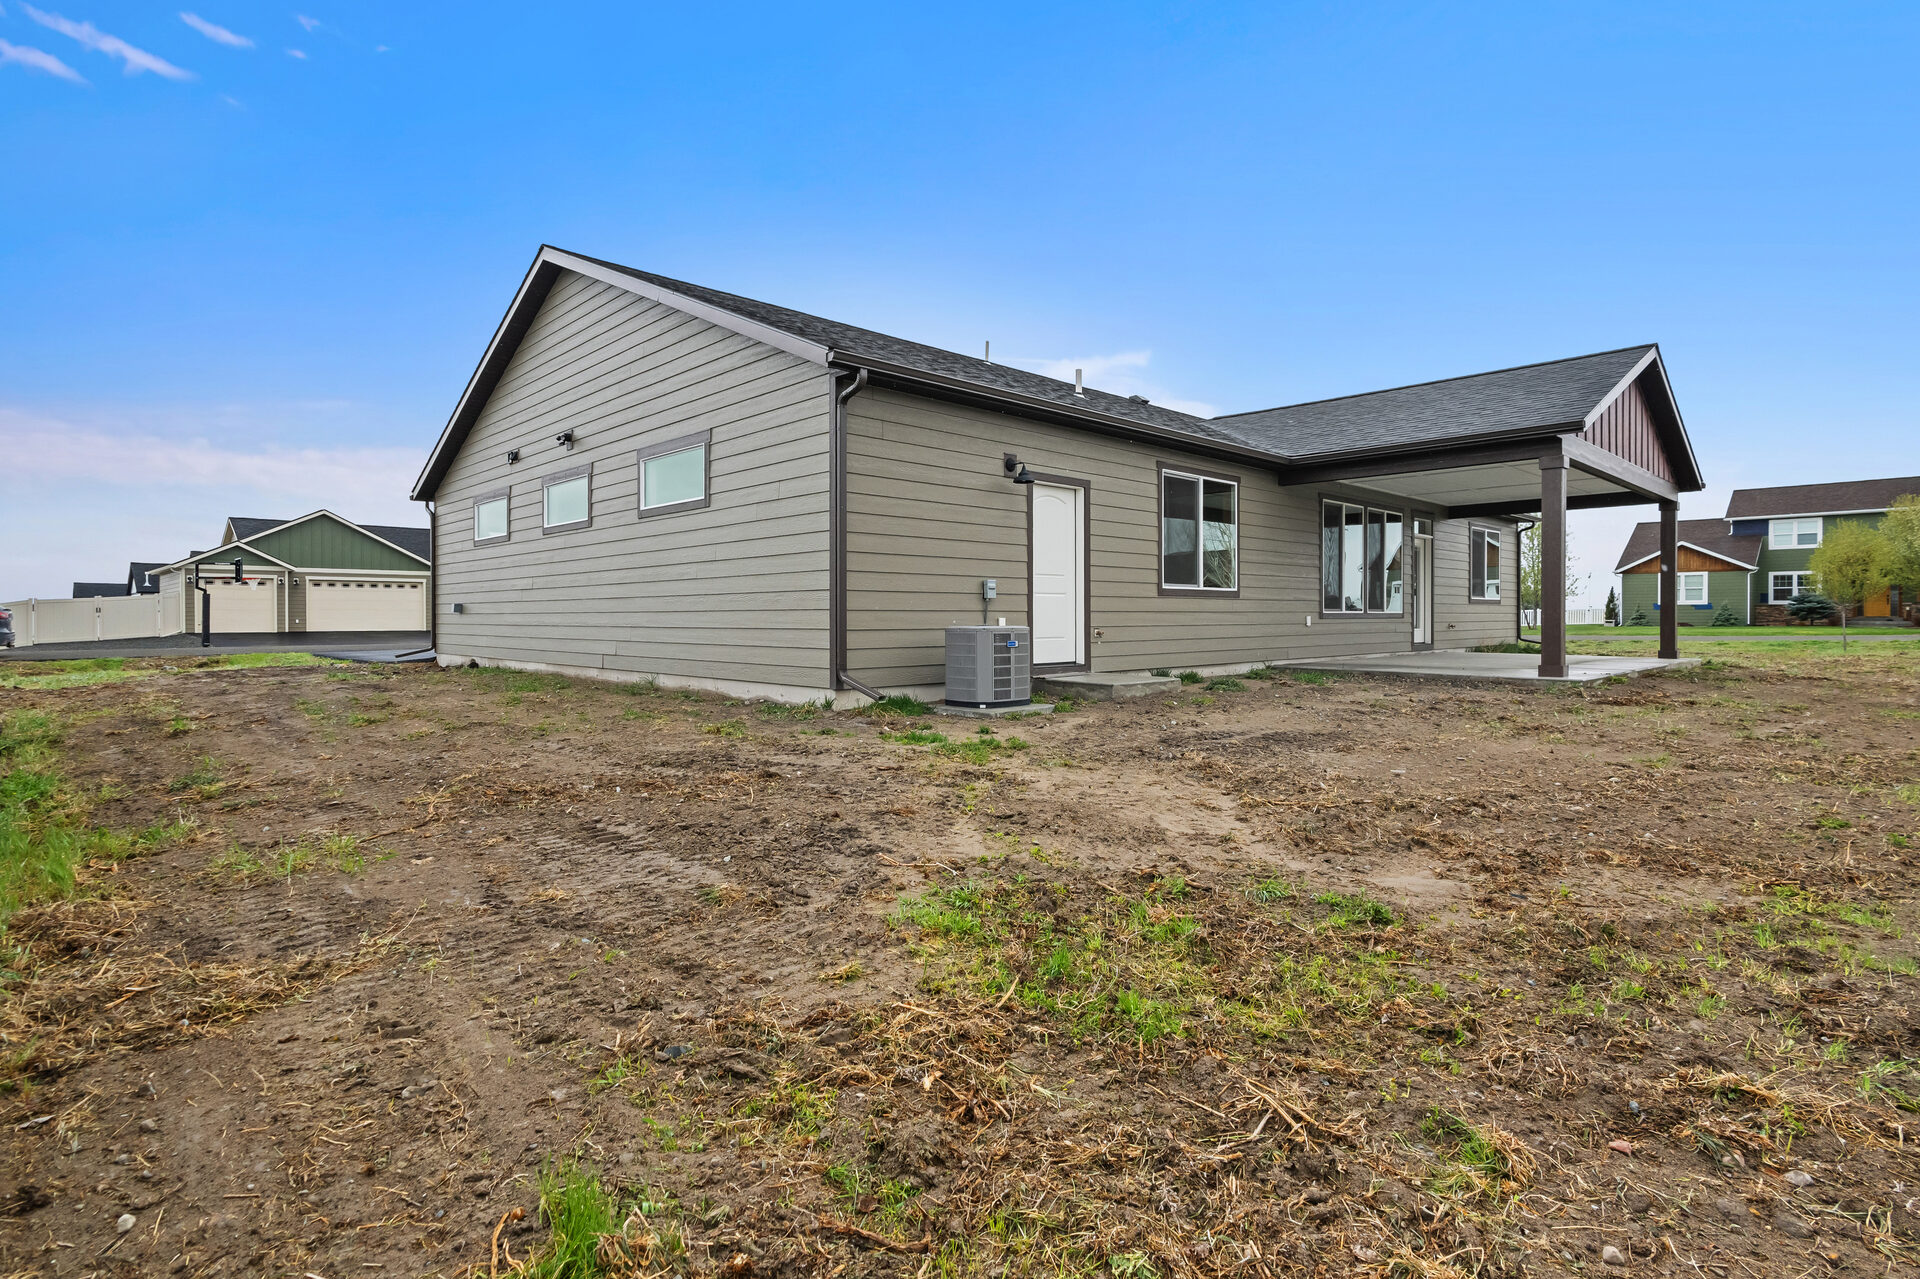
Rear exterior view at 3814 Lovegrass Ln
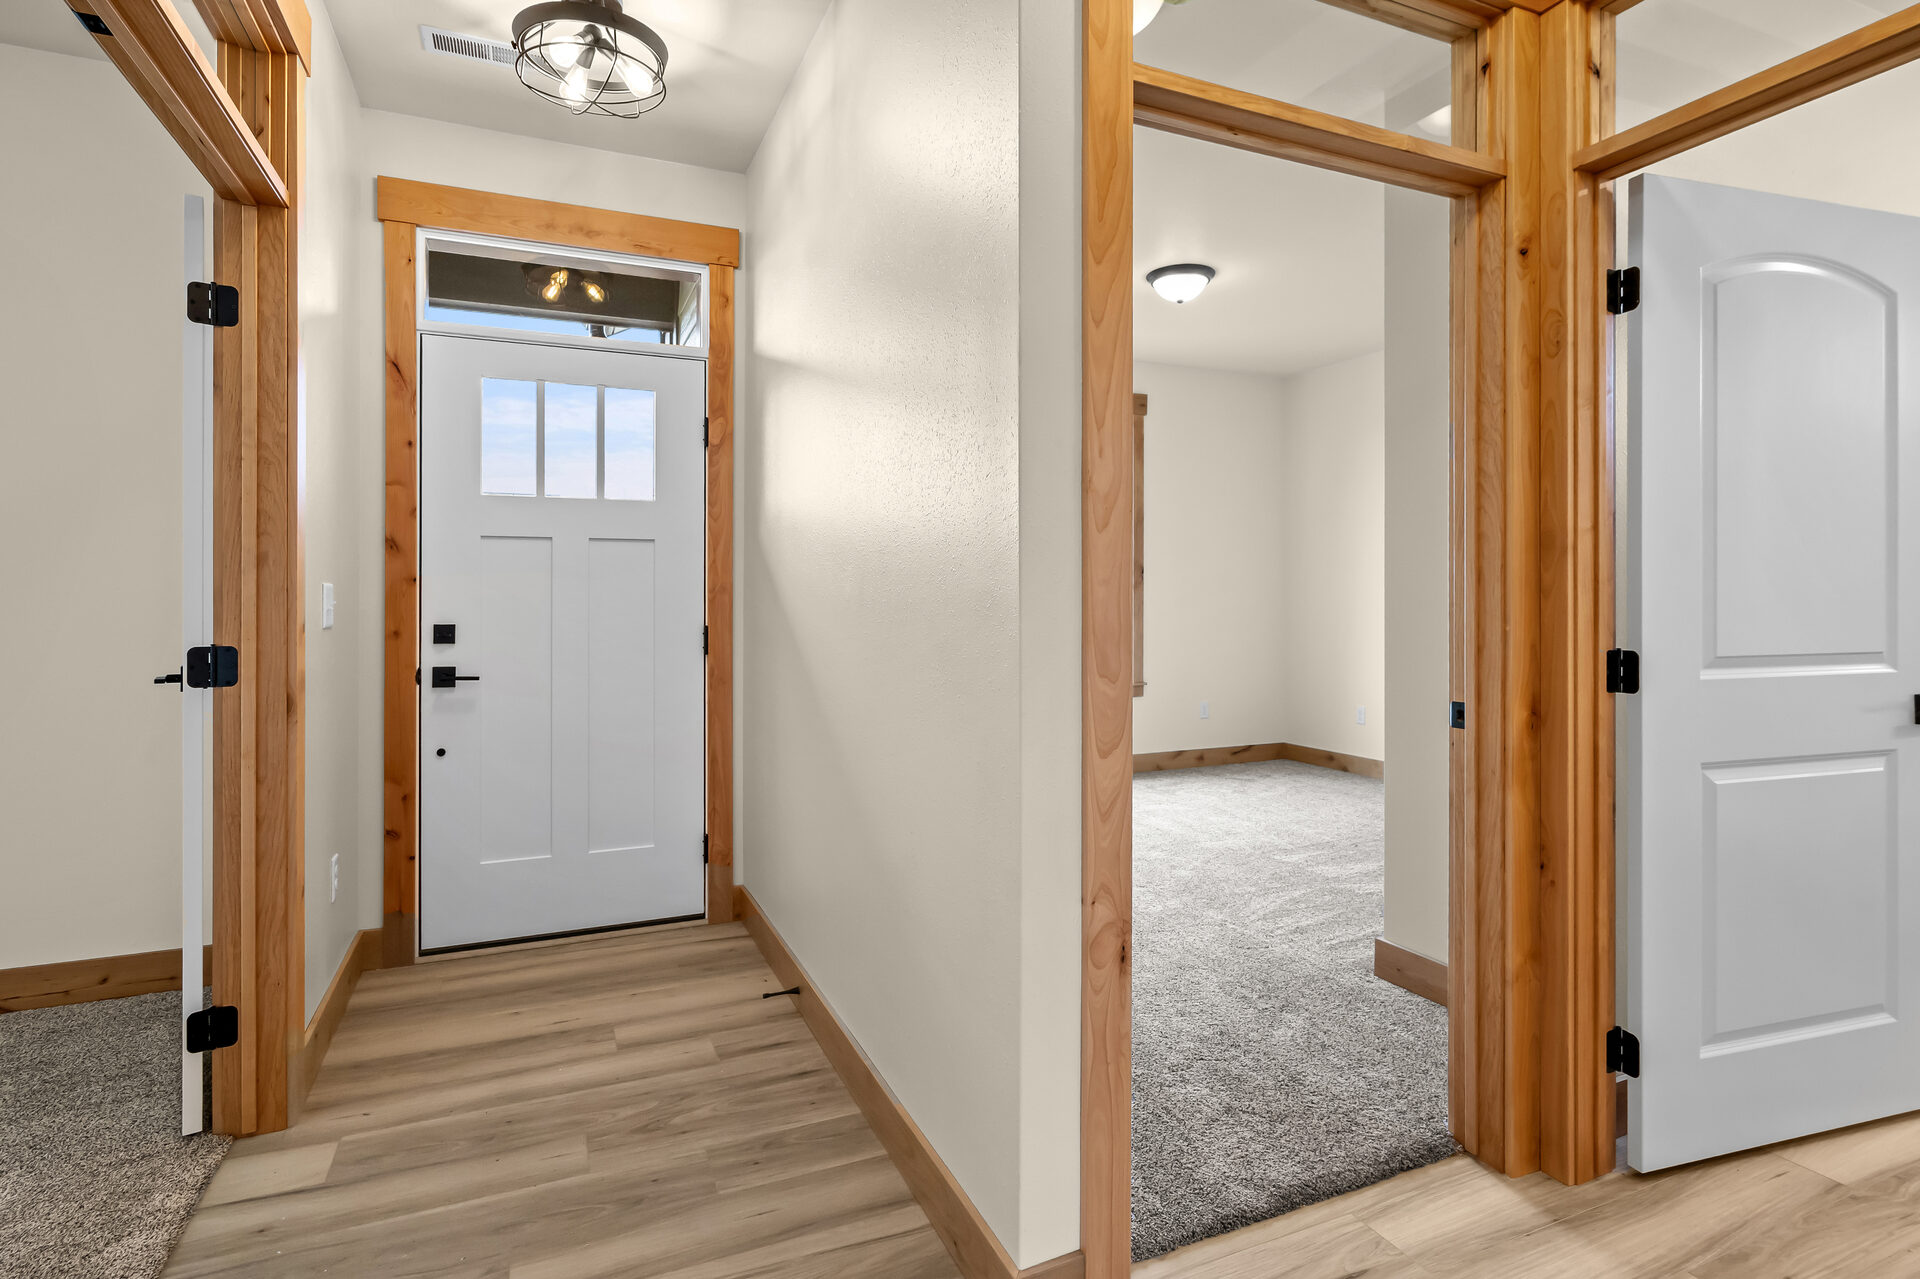
Entry foyer in a three bedroom, two bath Olin Homes home at 3814 Lovegrass Ln
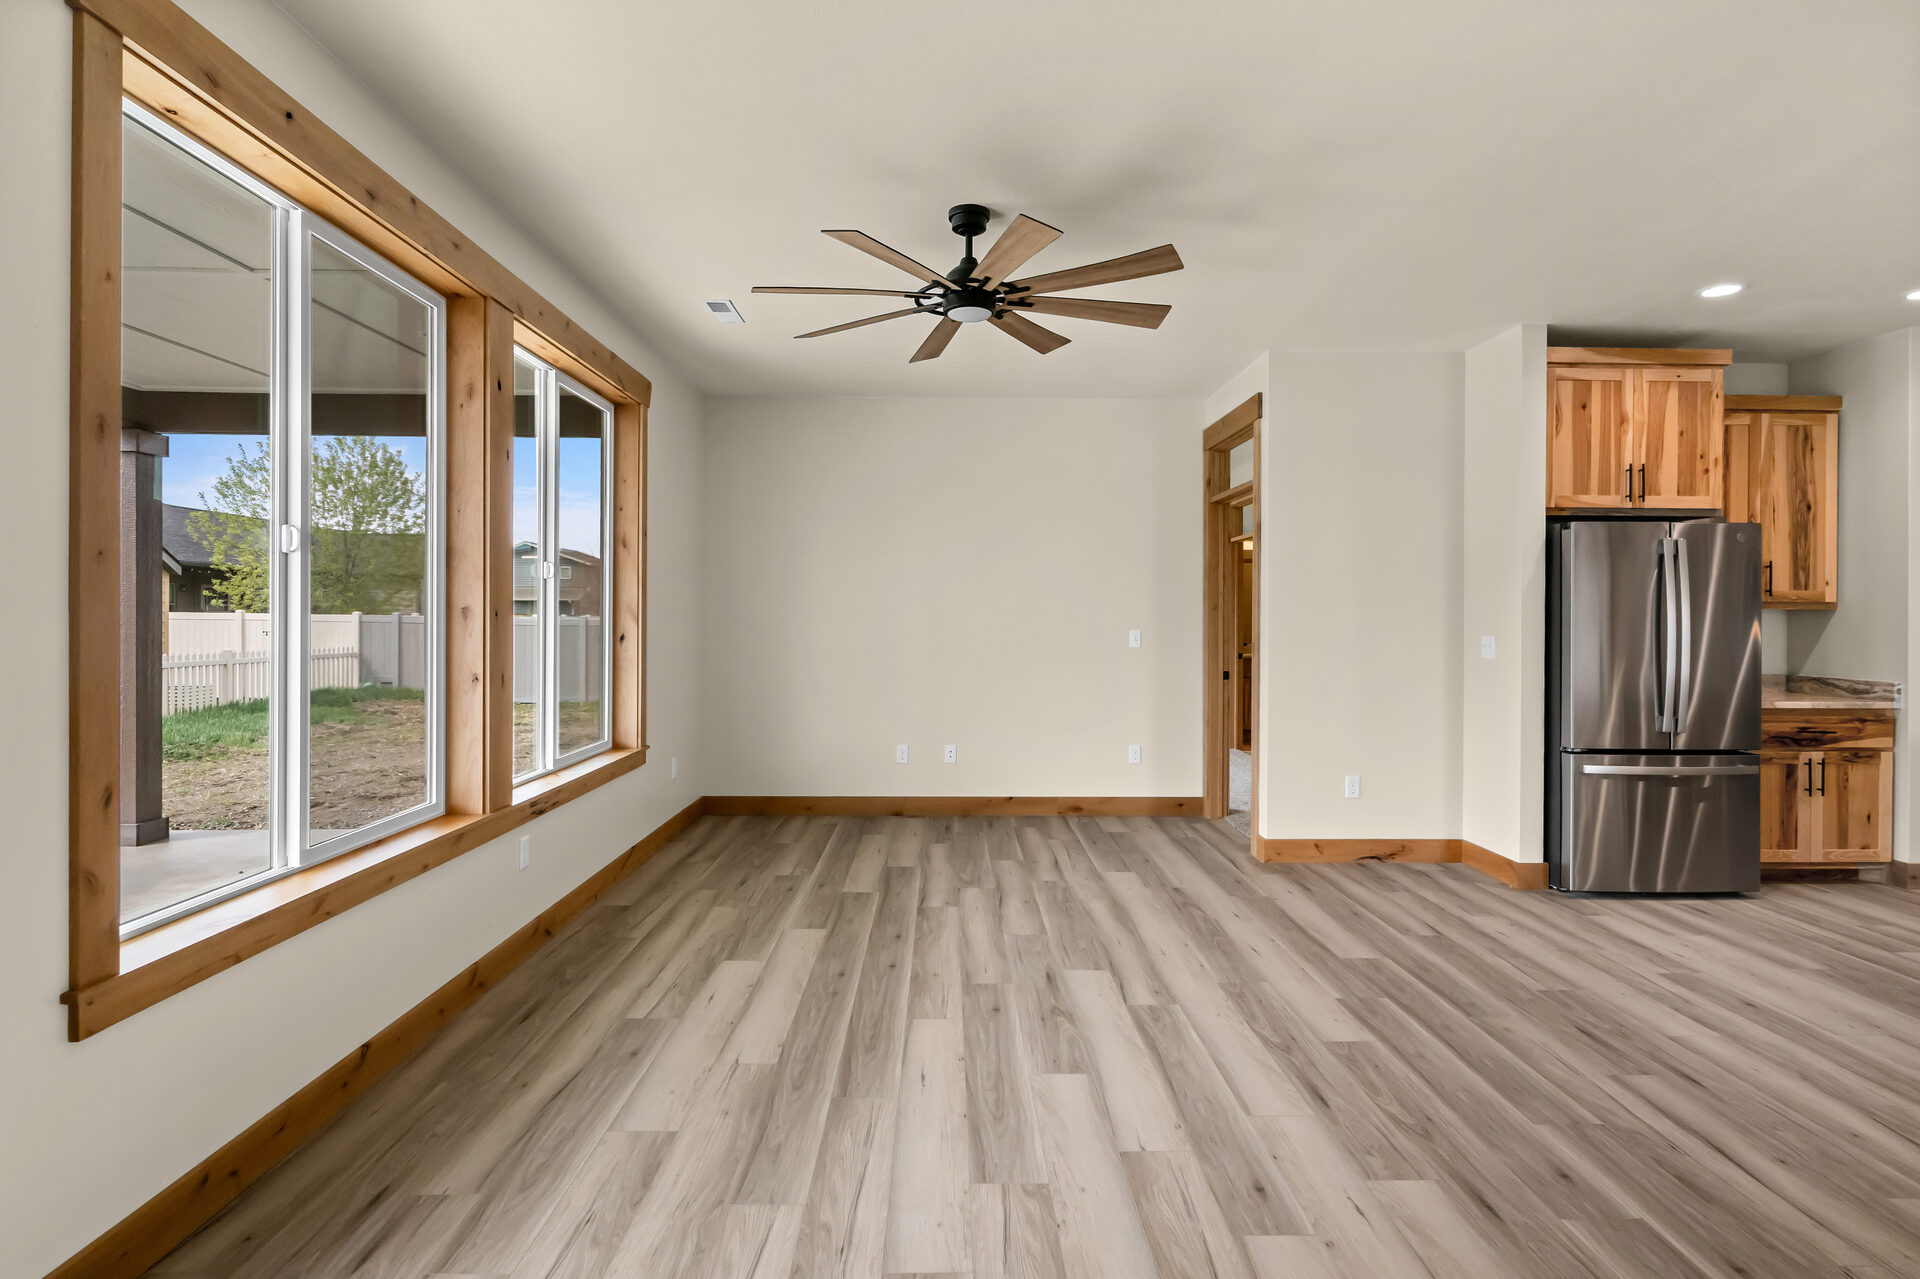
Living room in a three bedroom, two bath Olin Homes home at 3814 Lovegrass Ln
Living room facing the front entry at 3814 Lovegrass Ln
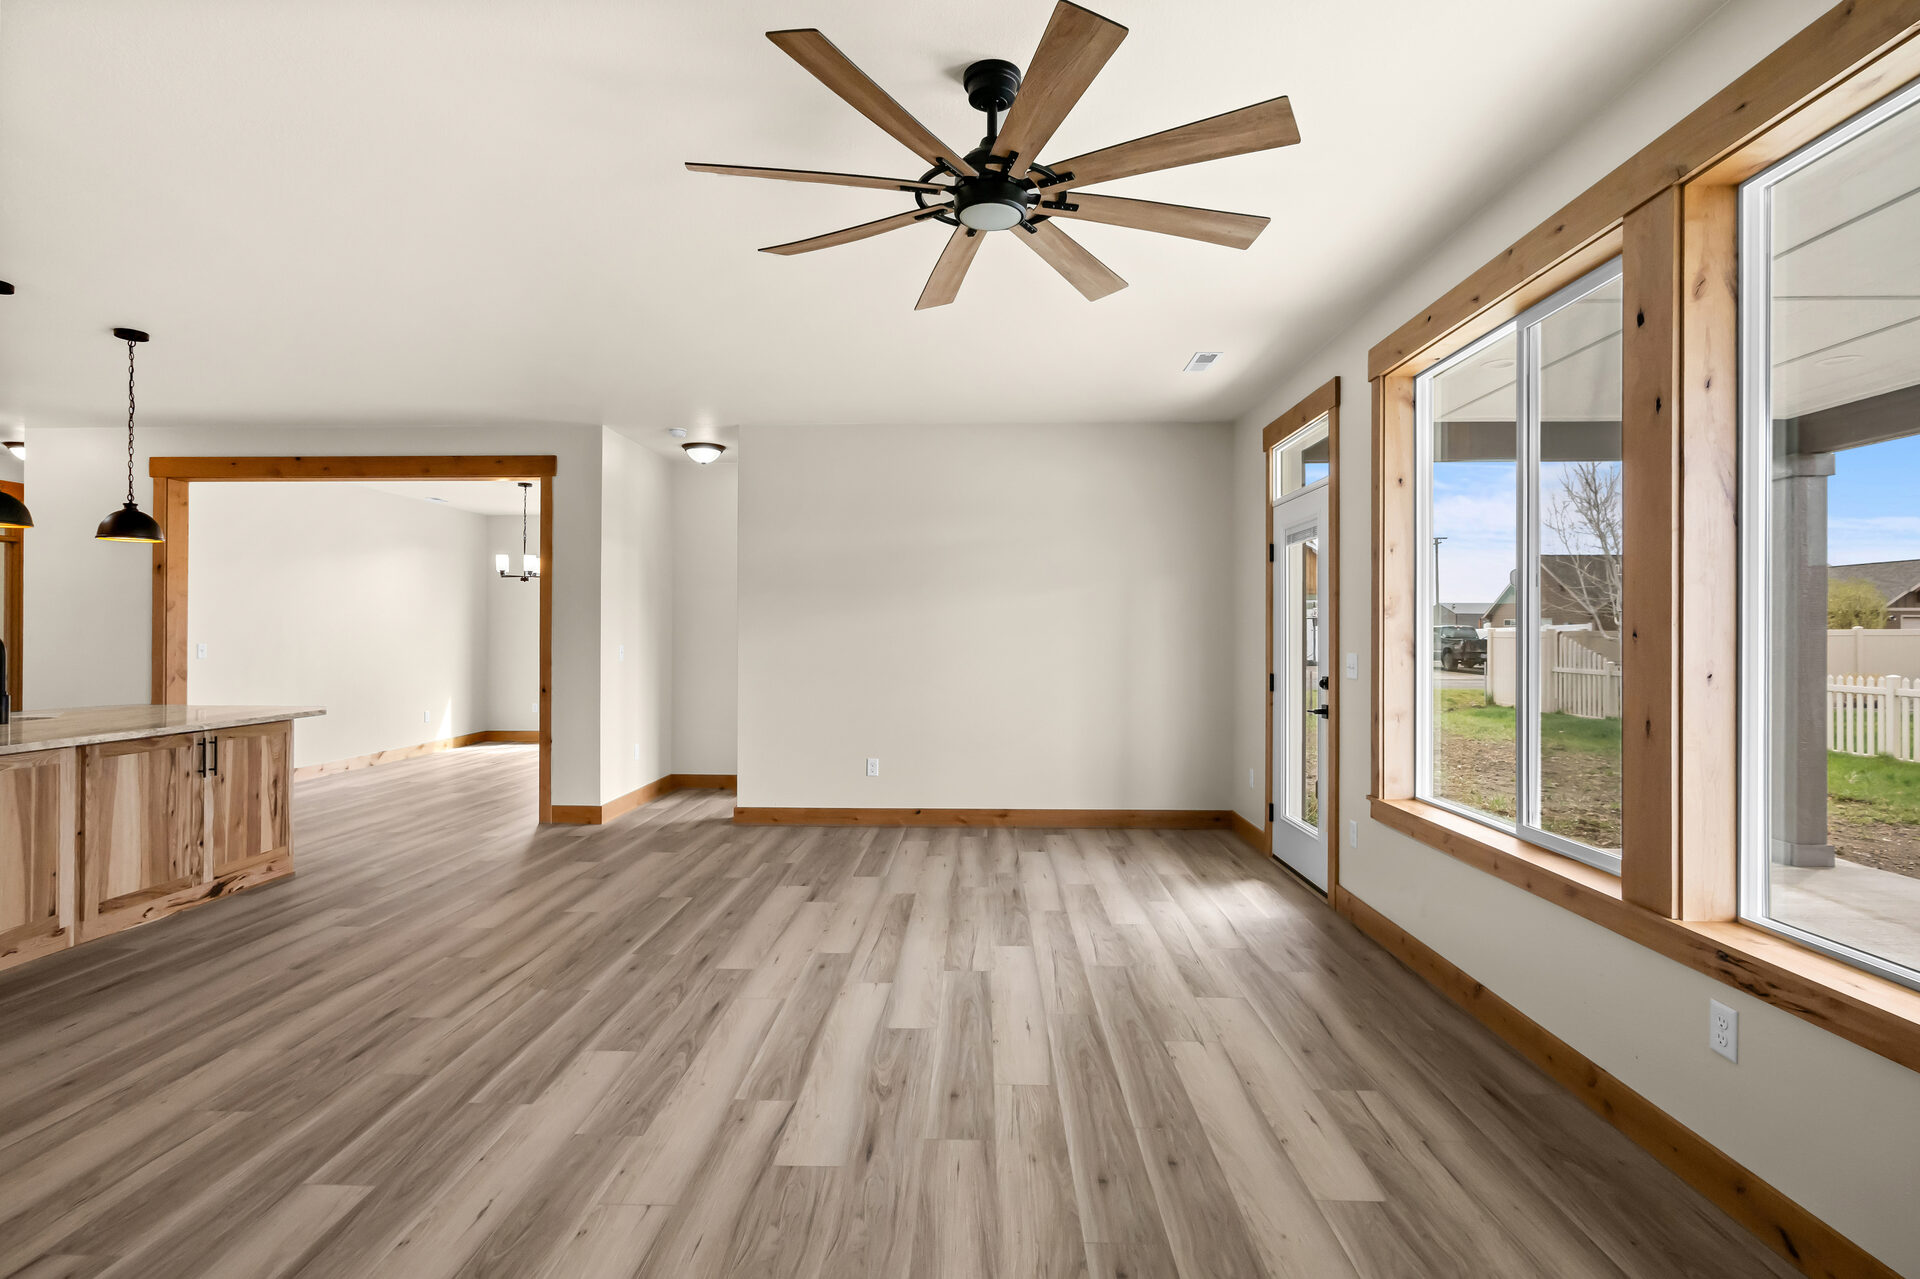
Living room open to the kitchen at 3814 Lovegrass Ln
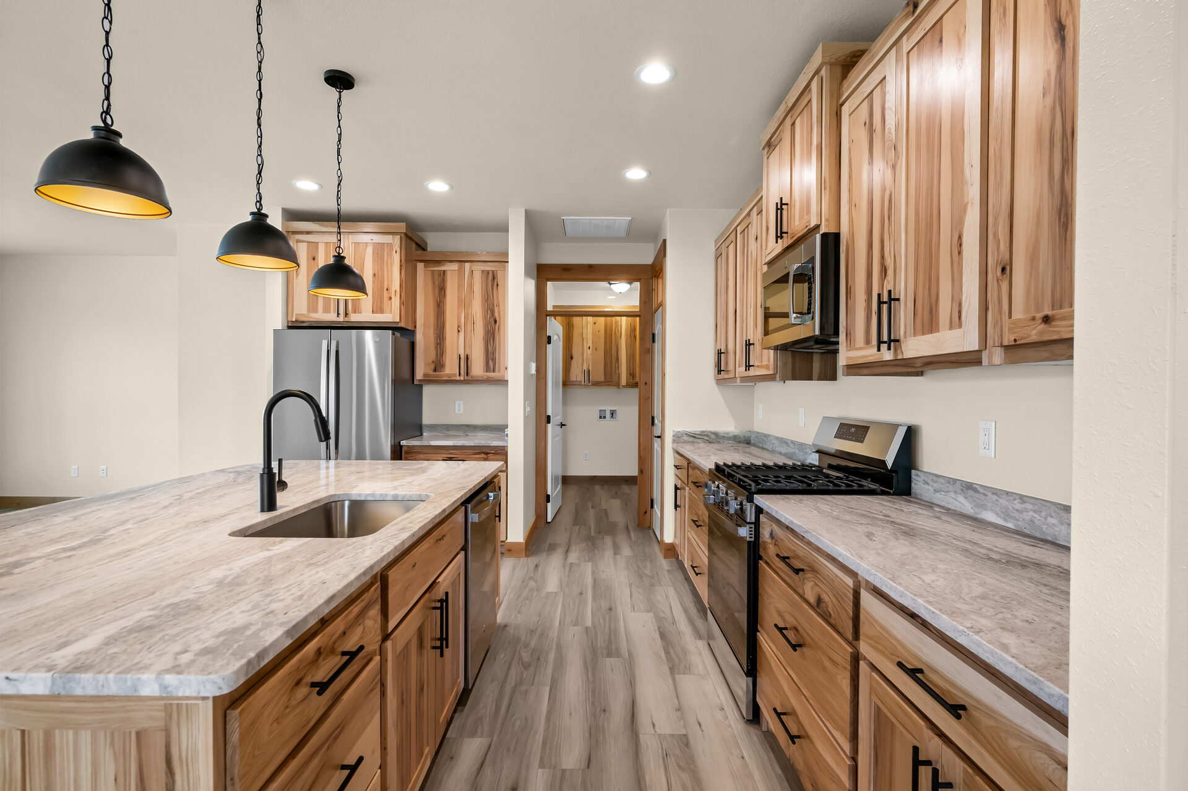
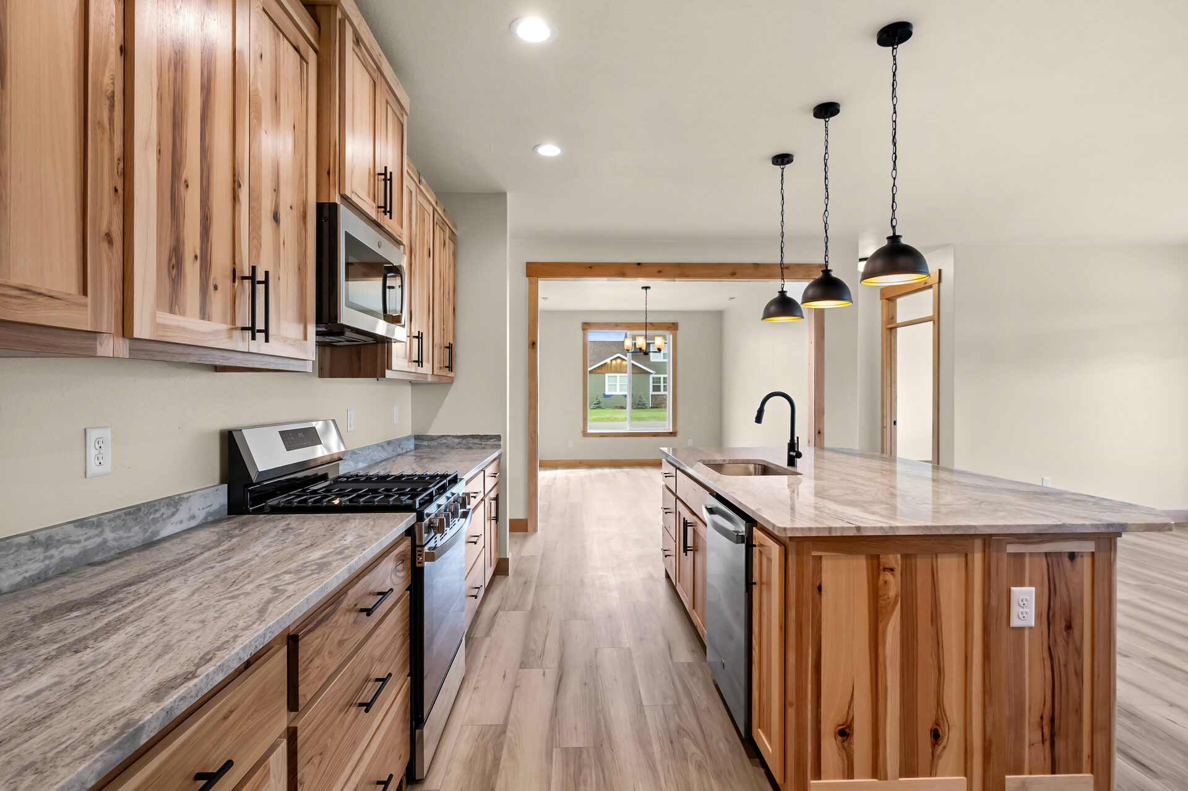
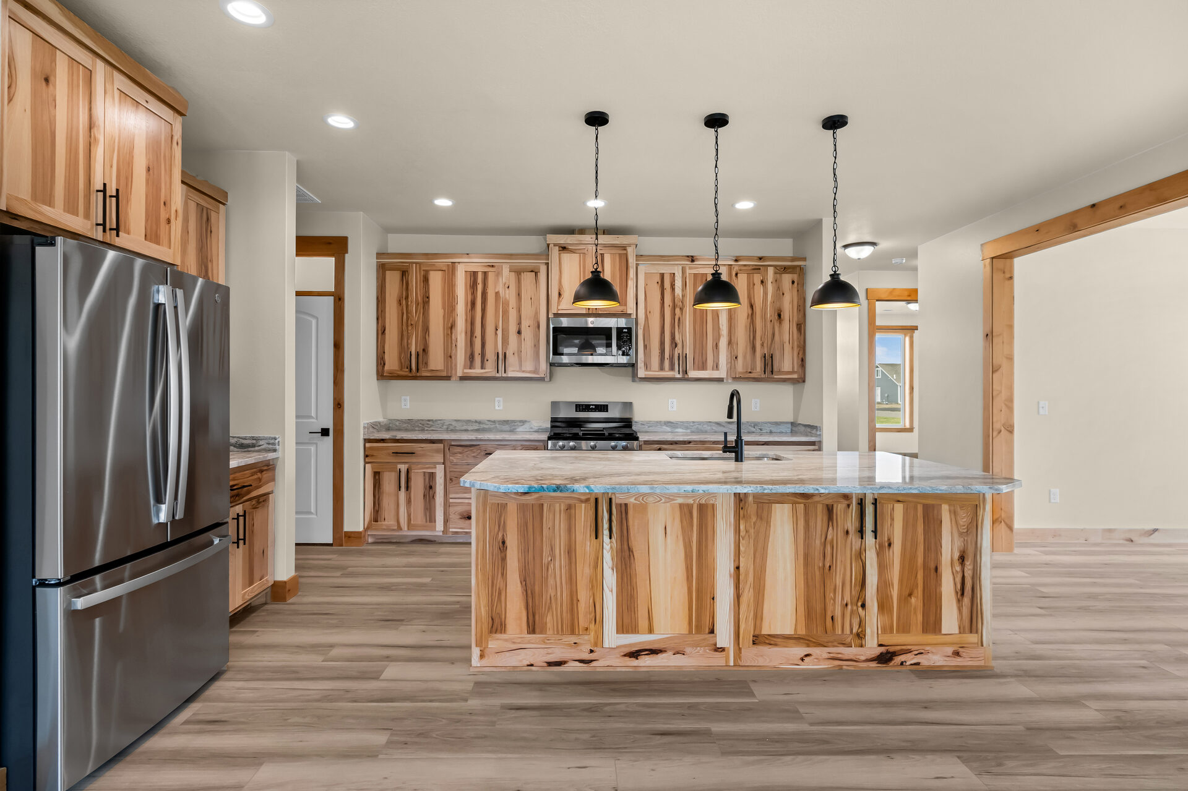
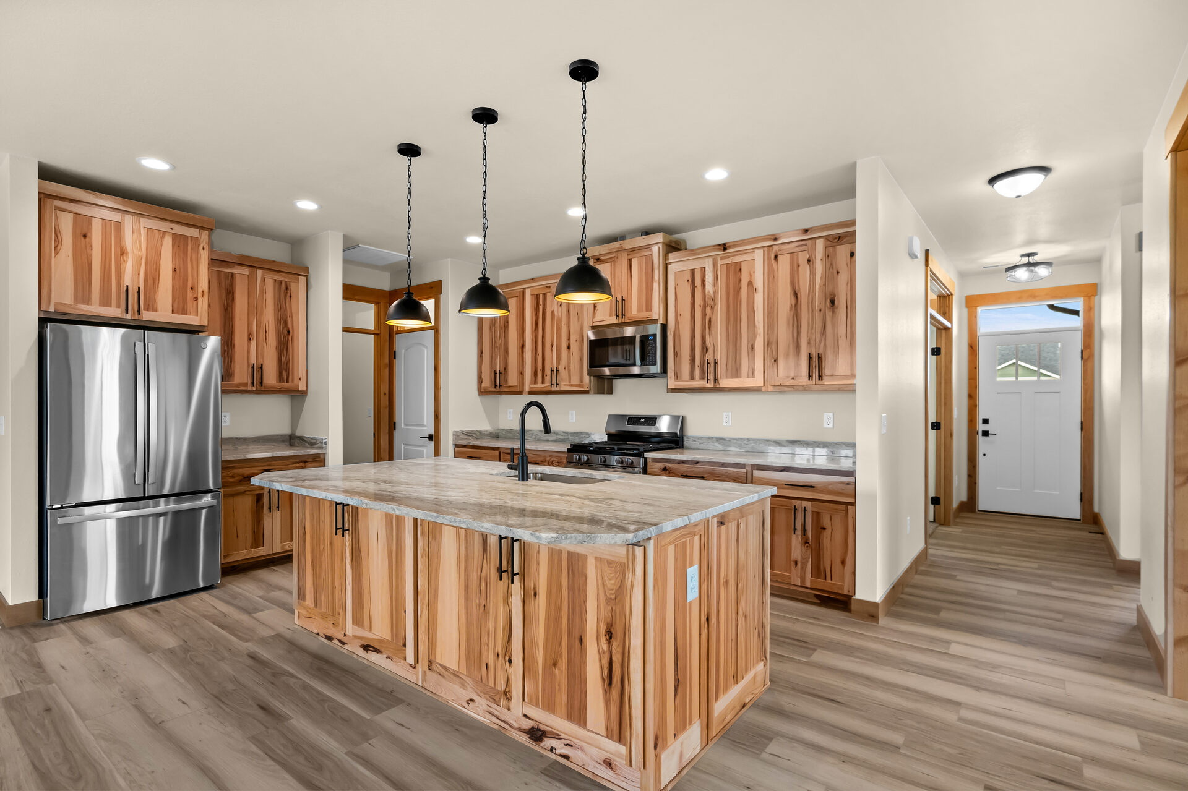
Kitchen with hickory cabinets and granite counters at 3814 Lovegrass Ln
Kitchen view toward the dining area at 3814 Lovegrass Ln
Kitchen island and stainless appliances at 3814 Lovegrass Ln
Kitchen and island viewed from the entry hallway at 3814 Lovegrass Ln
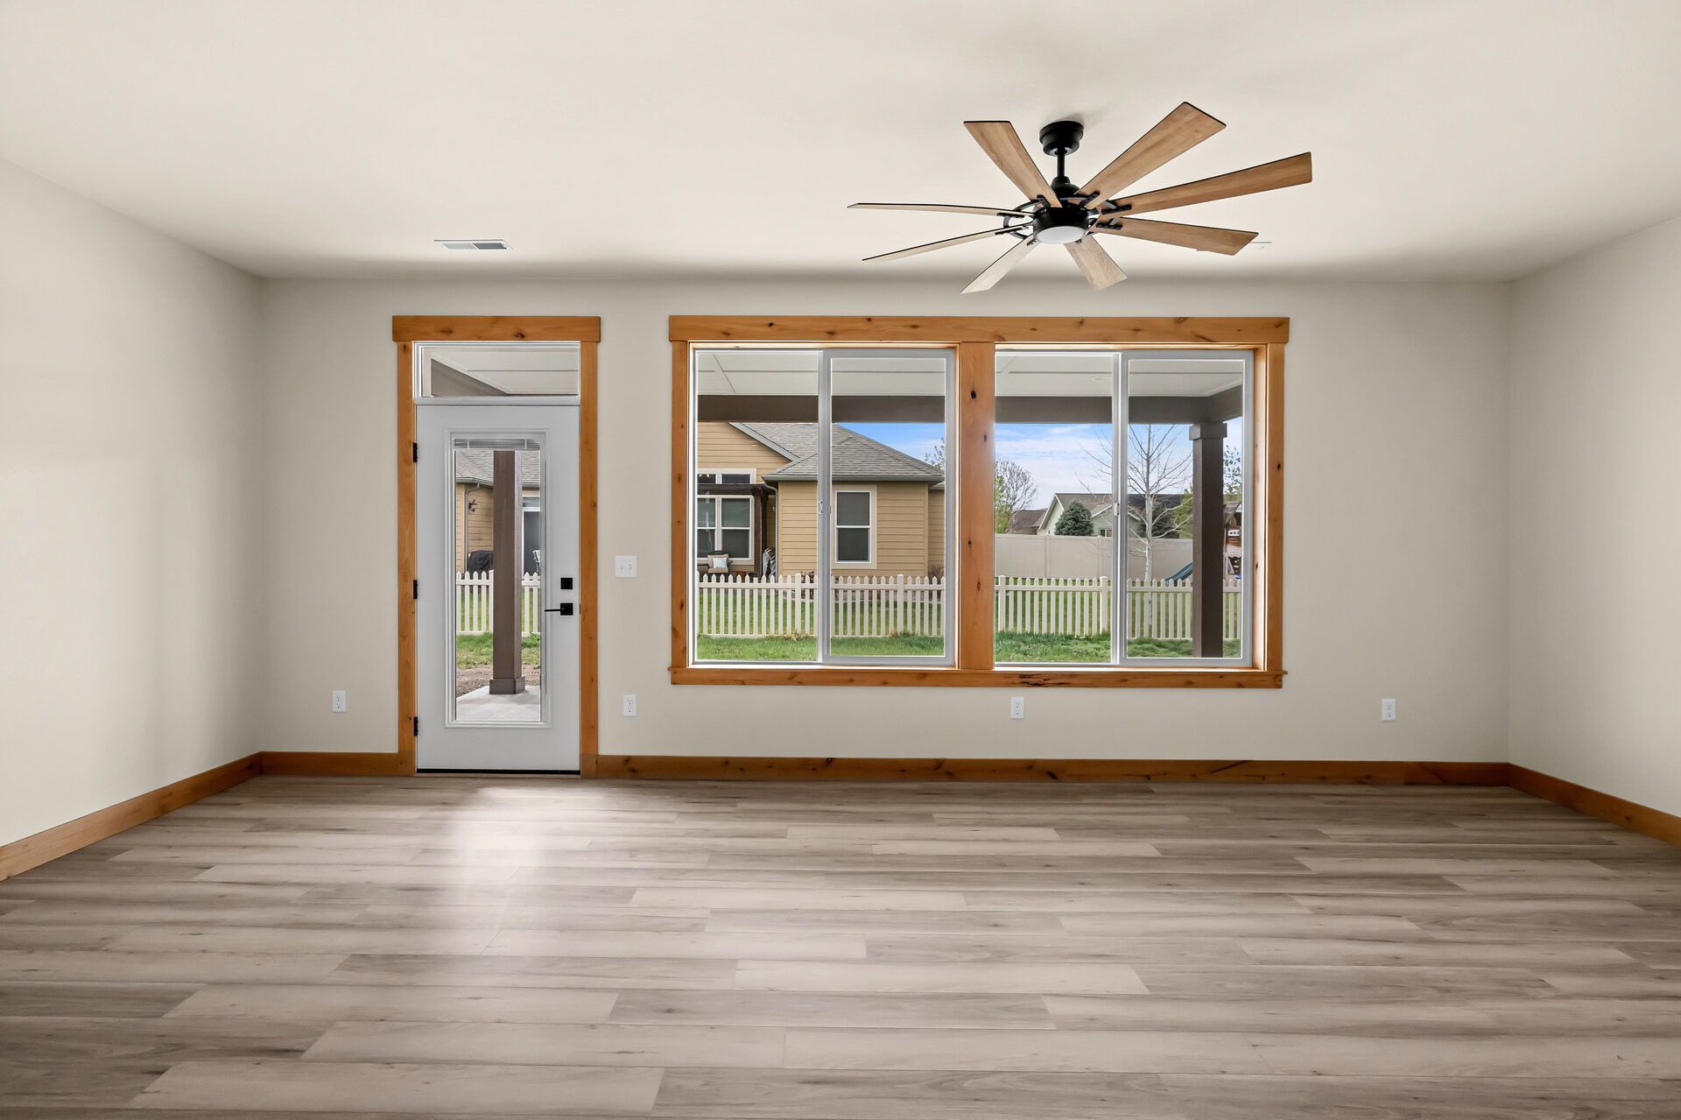
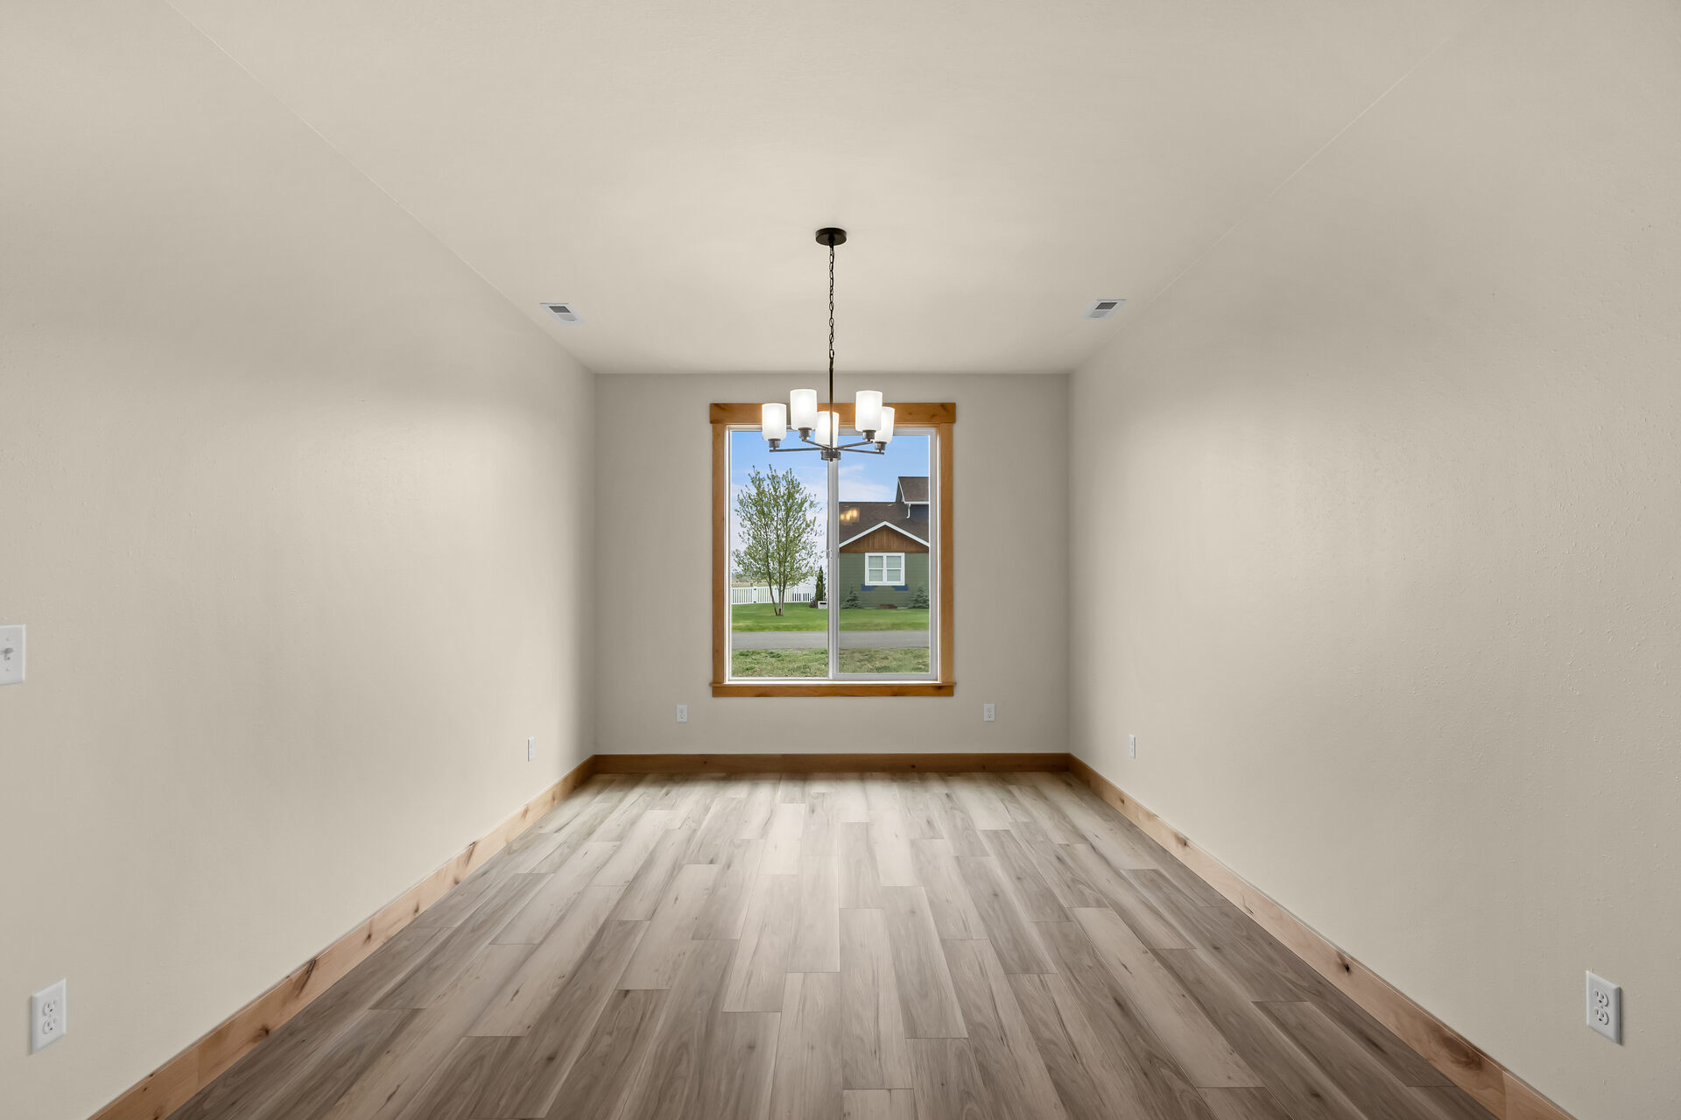
Dining room with slider to the backyard at 3814 Lovegrass Ln
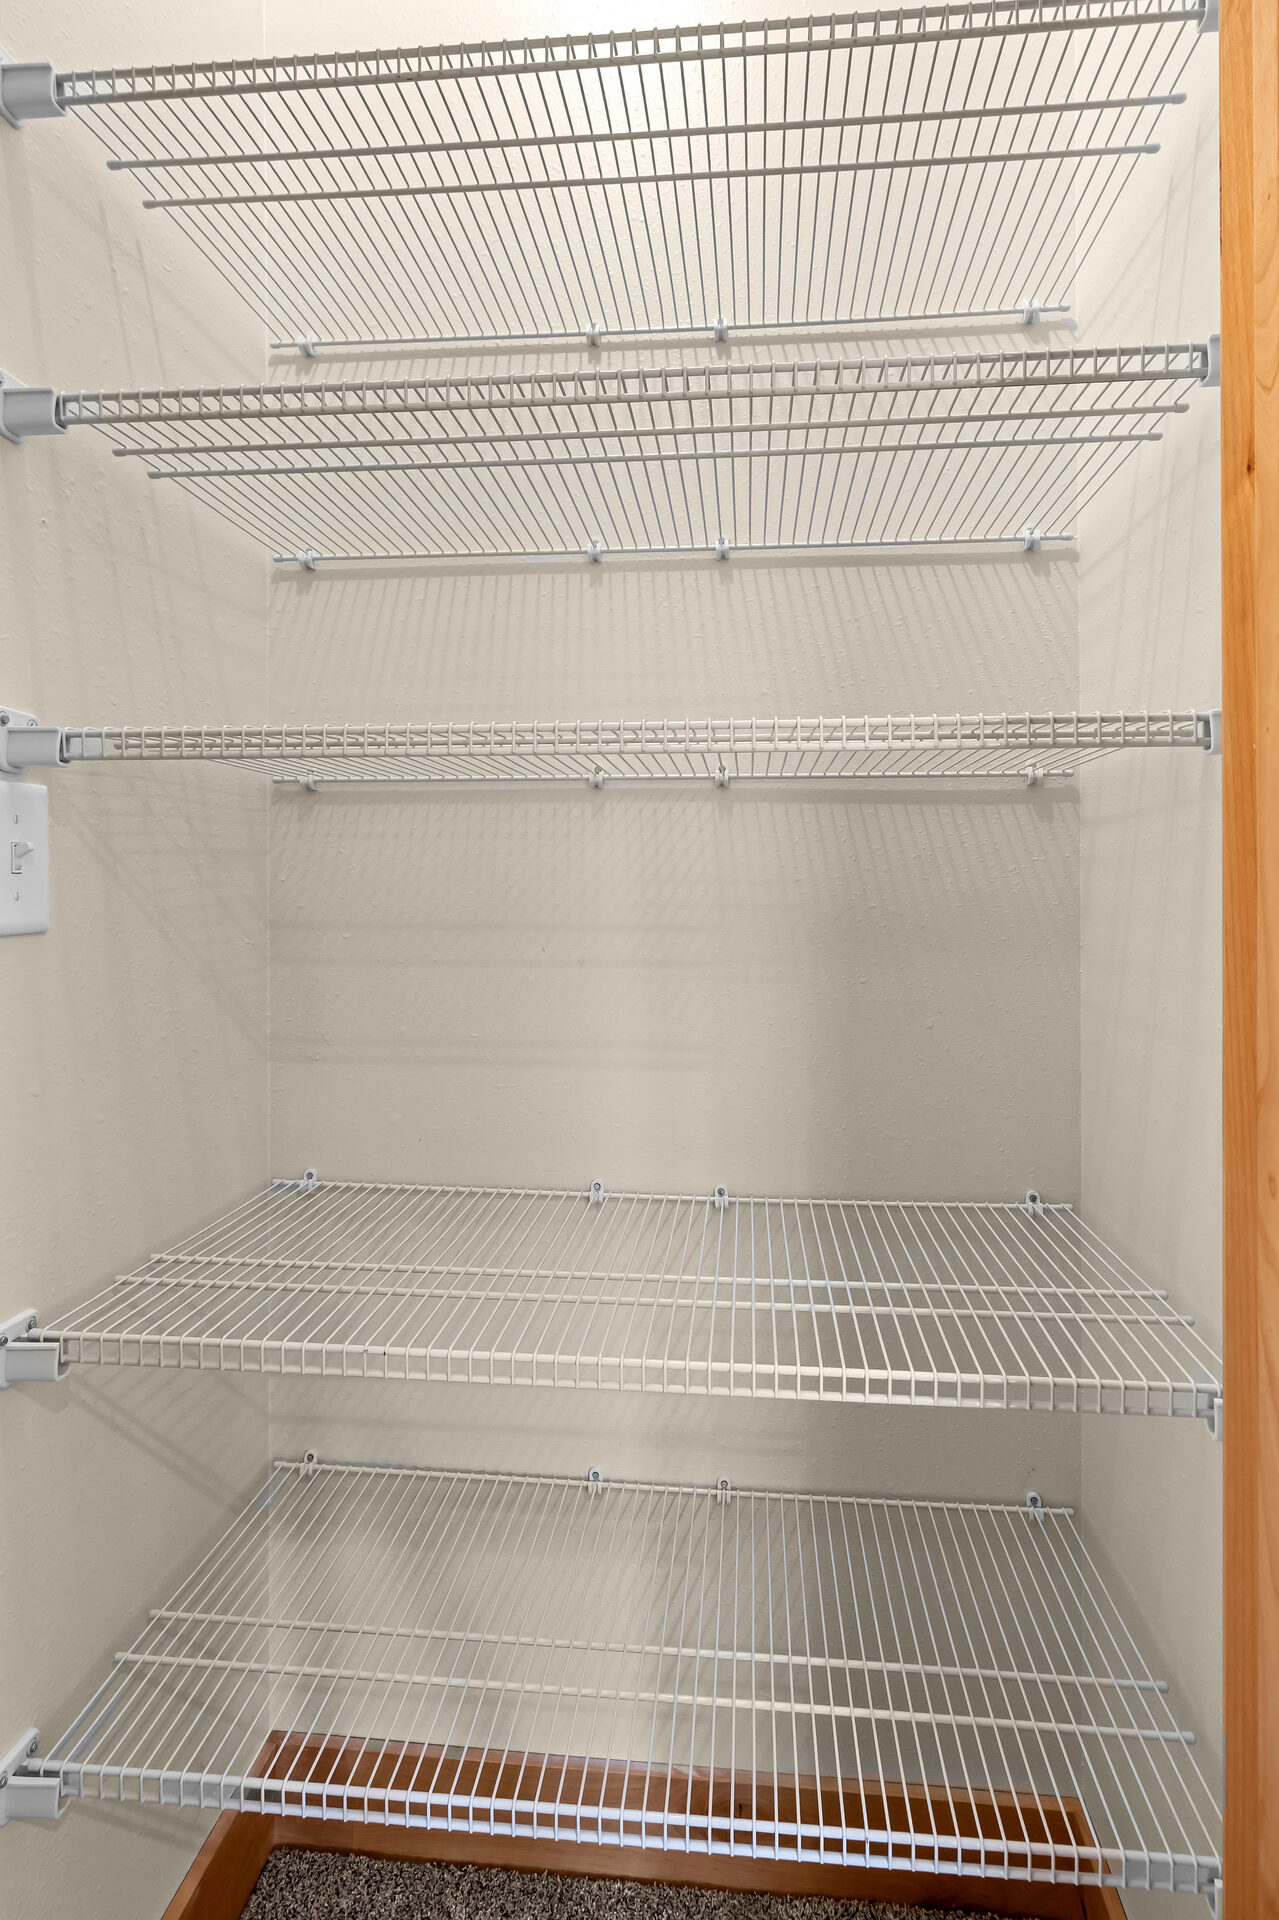
Pantry in a three bedroom, two bath Olin Homes home at 3814 Lovegrass Ln
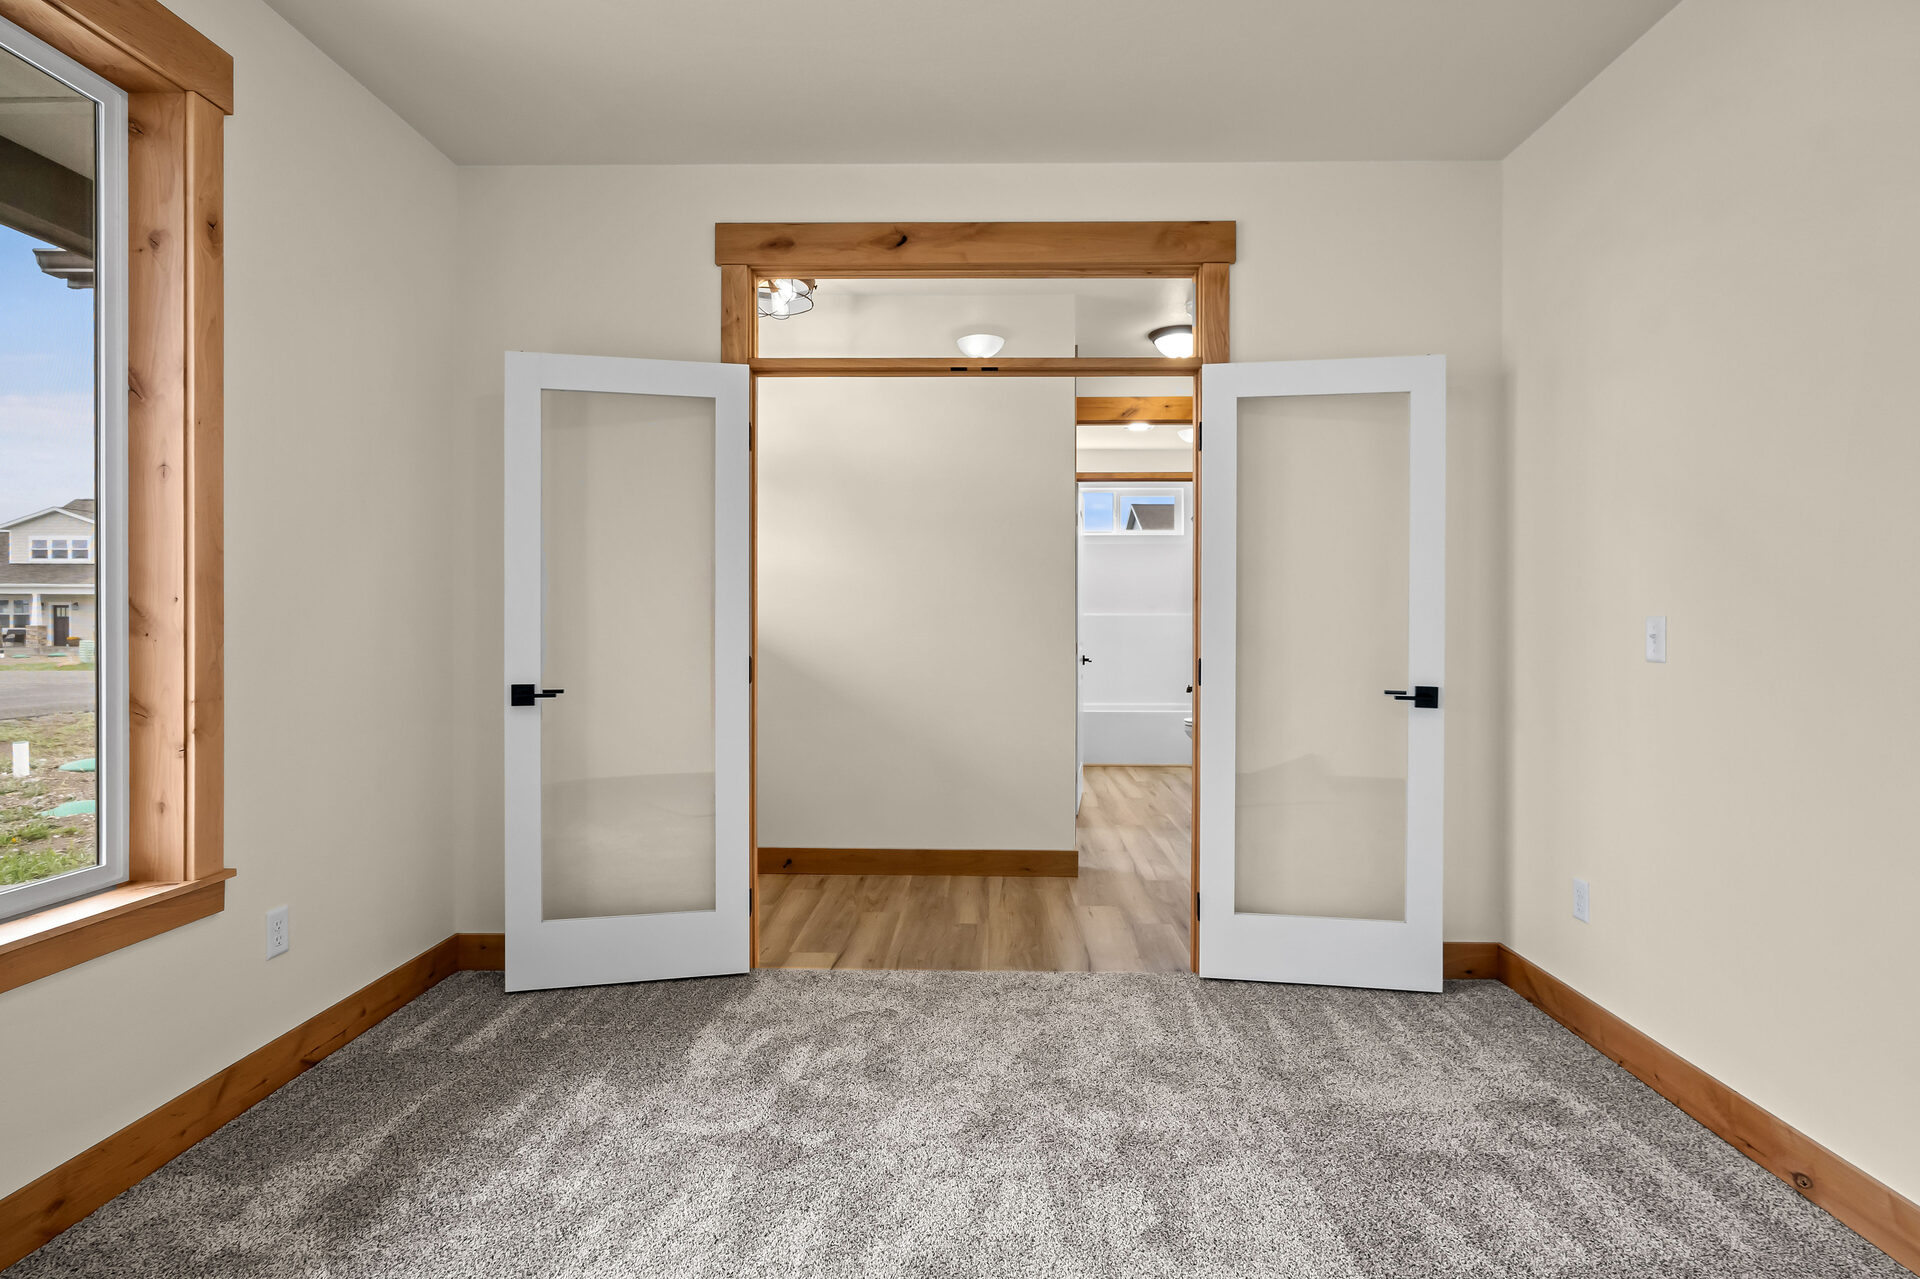
Office or den with French doors at 3814 Lovegrass Ln
Primary bedroom hallway to the walk-in closet and bath at 3814 Lovegrass Ln
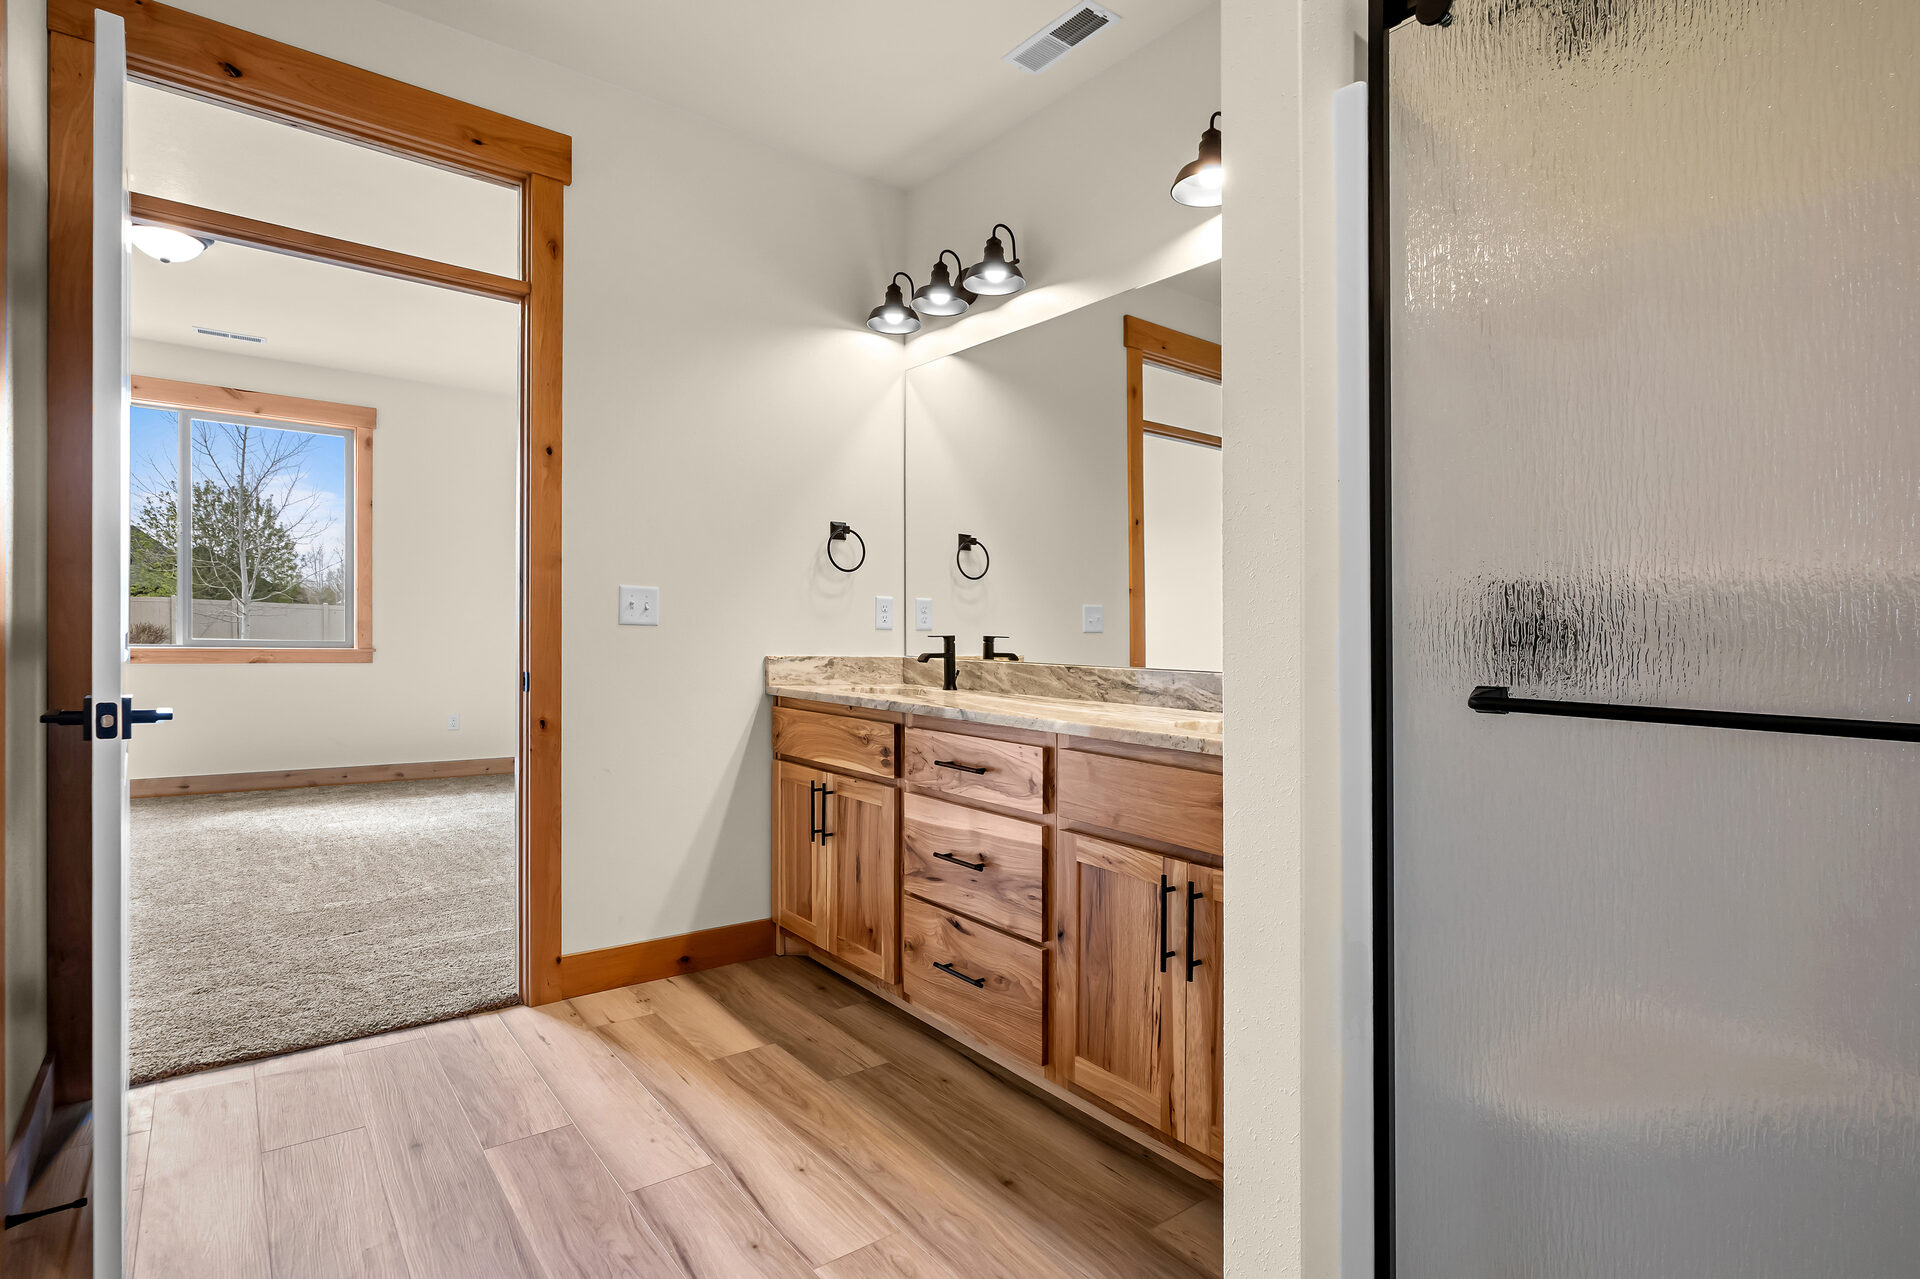
Primary bathroom vanity at 3814 Lovegrass Ln
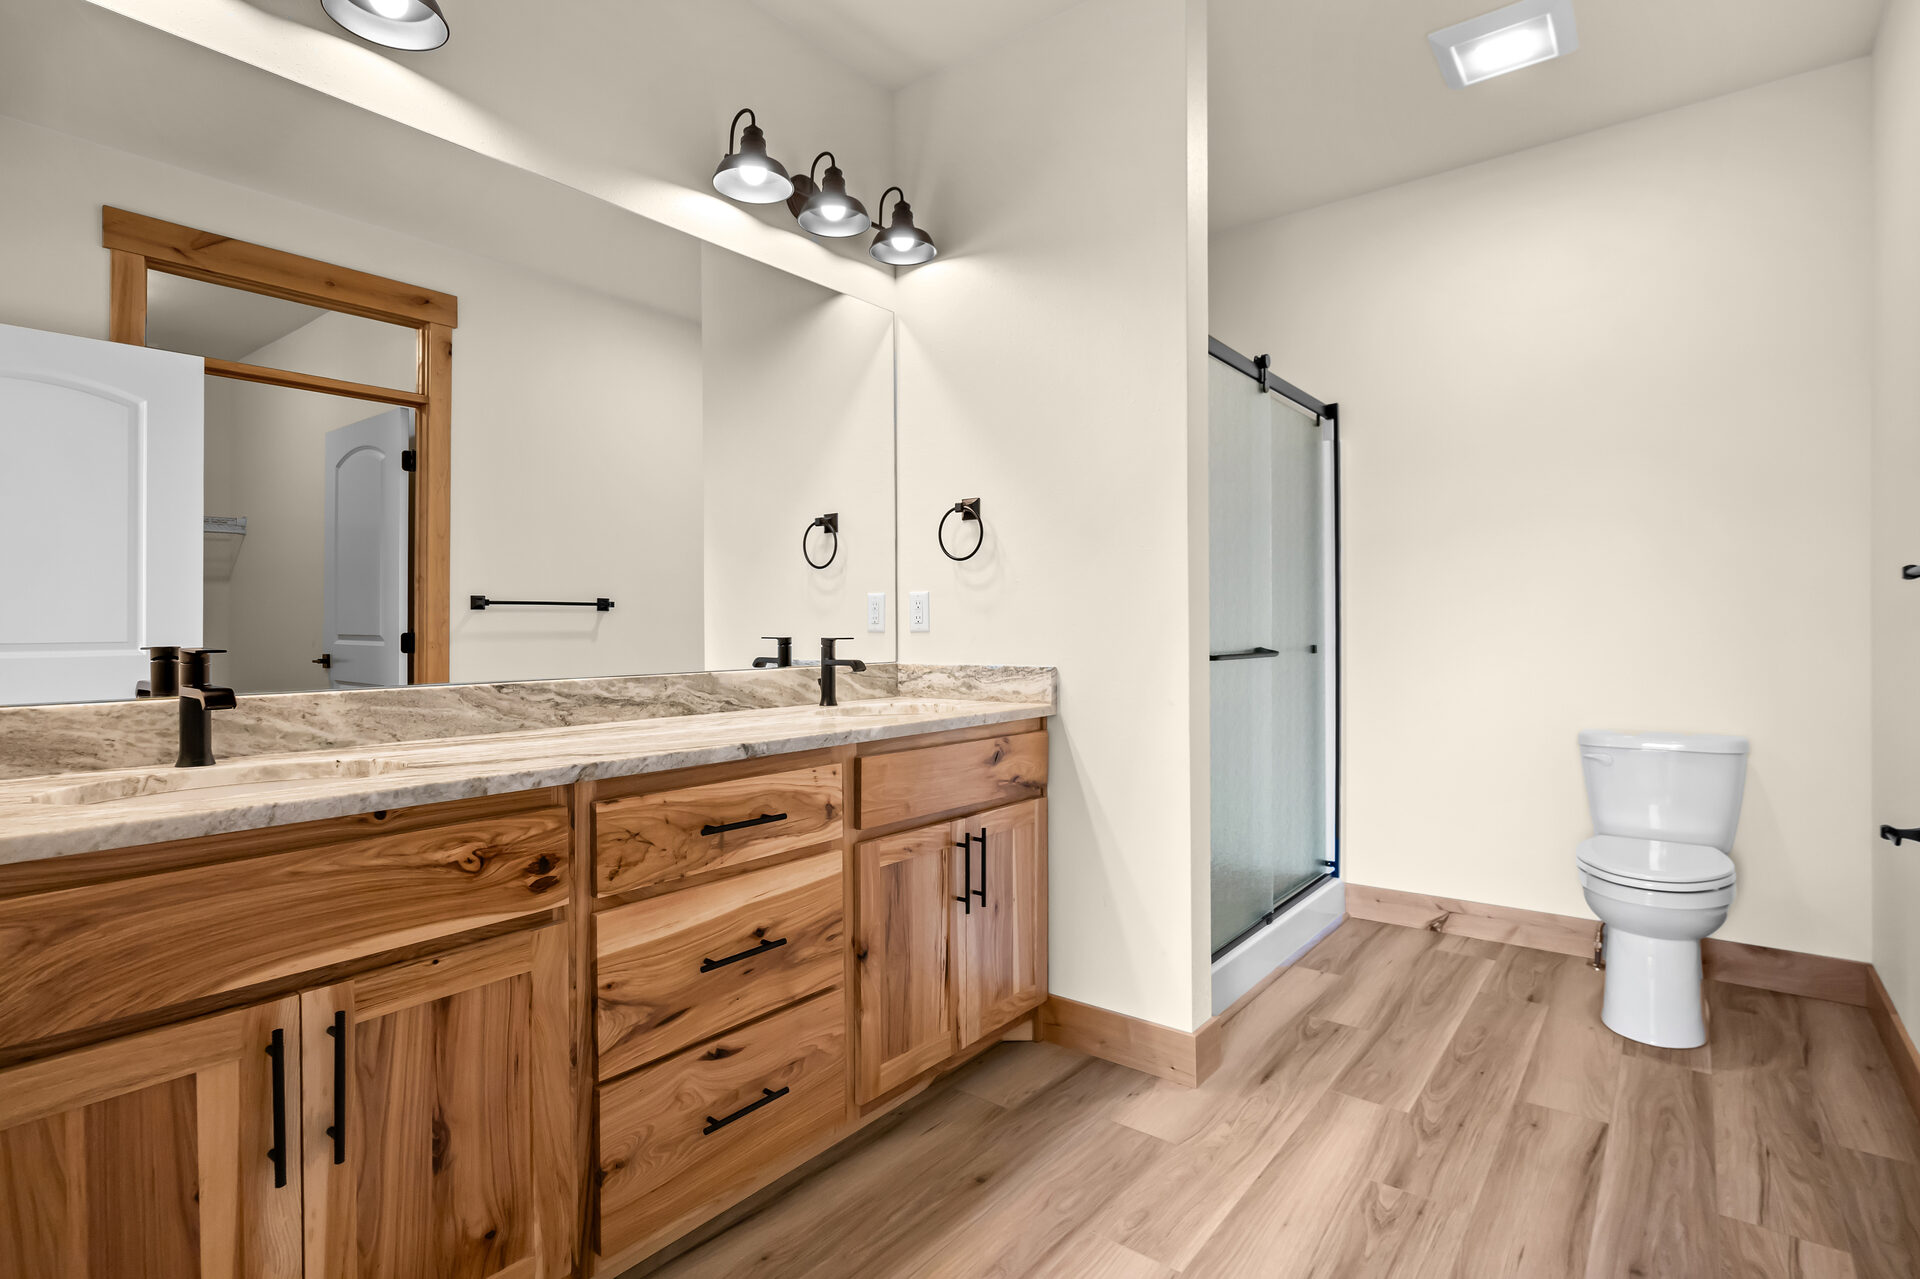
Primary bathroom walk-in shower and tub at 3814 Lovegrass Ln
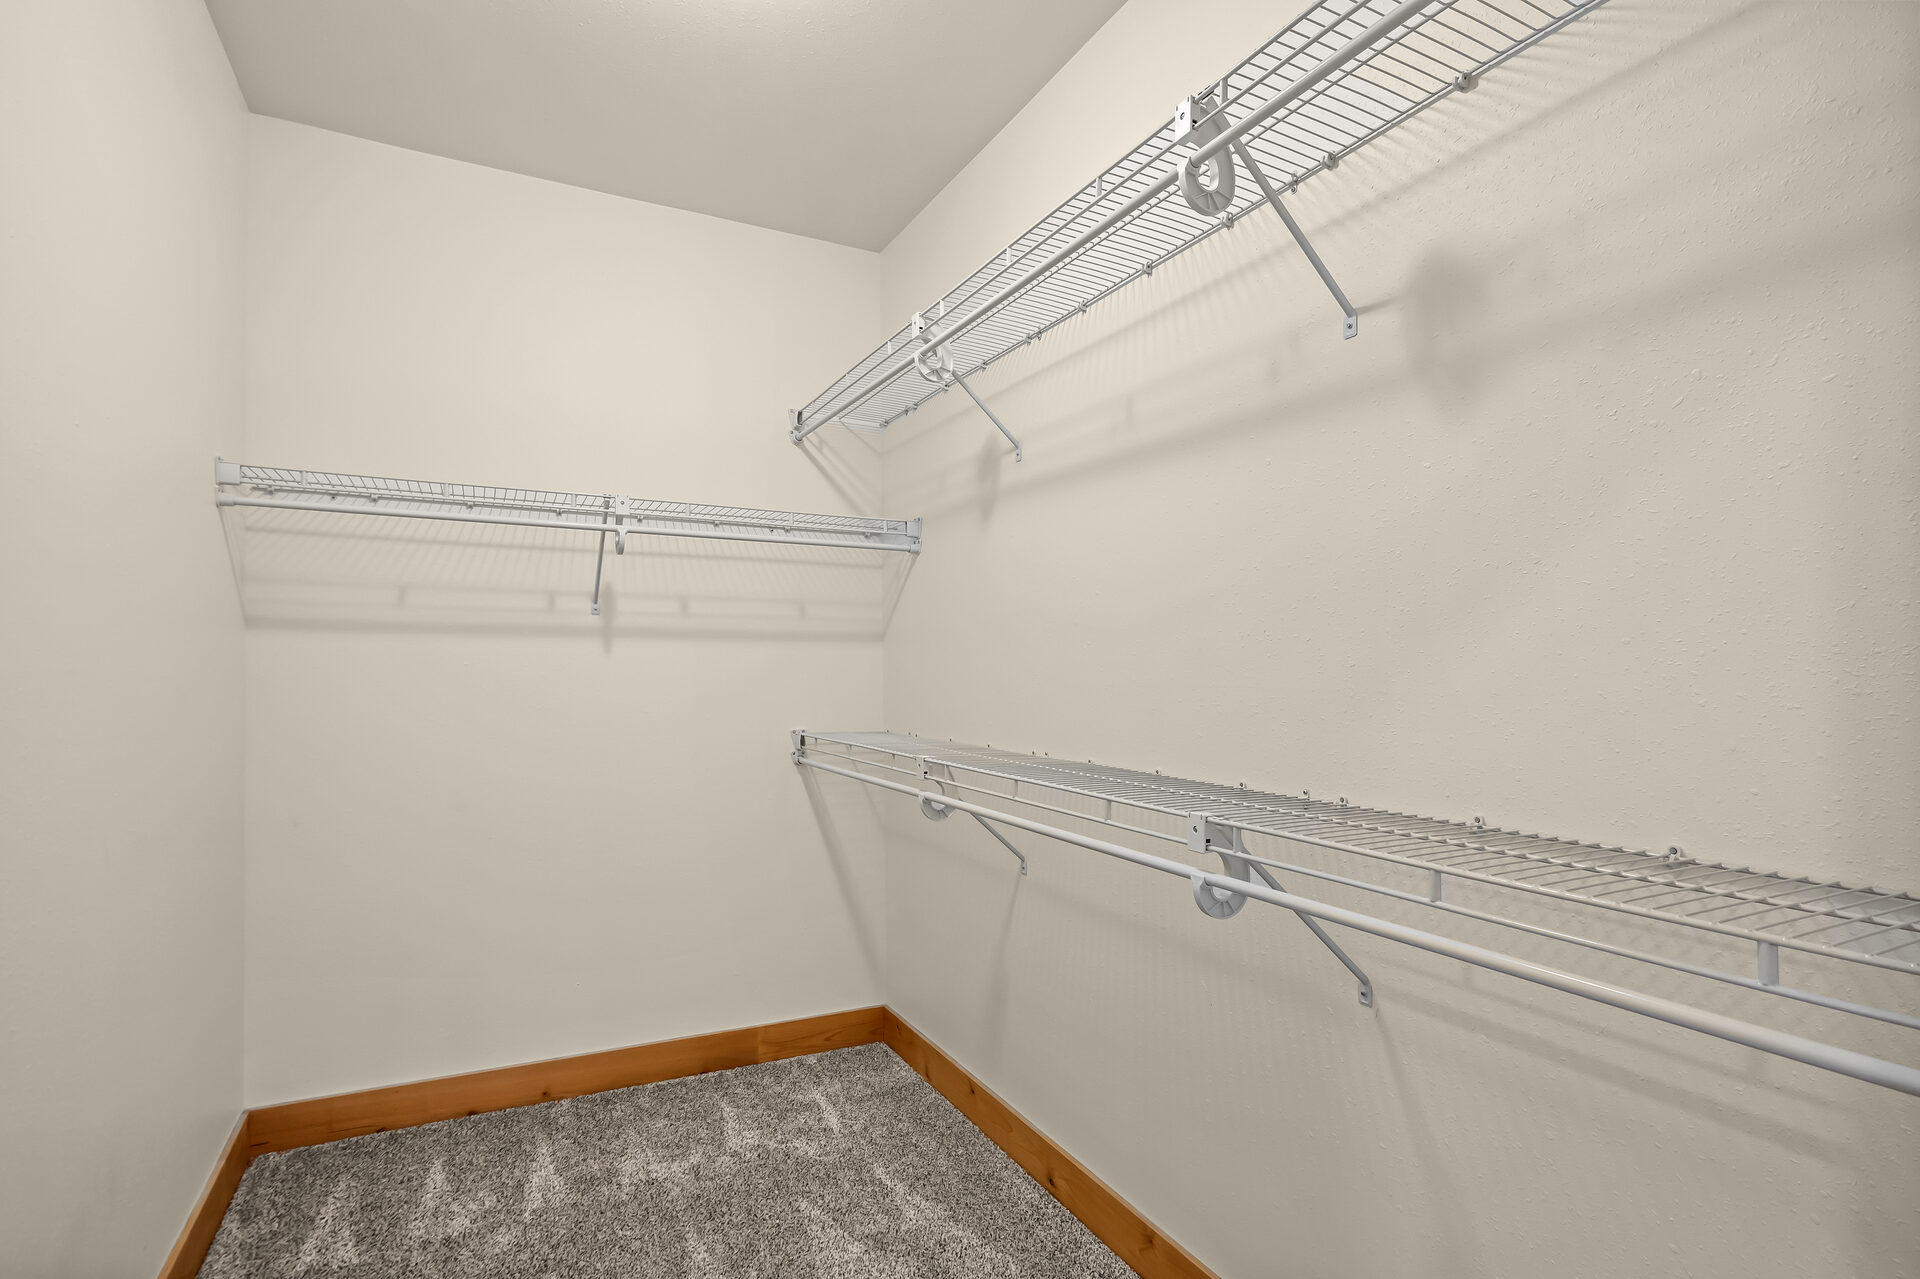
Primary walk-in closet at 3814 Lovegrass Ln
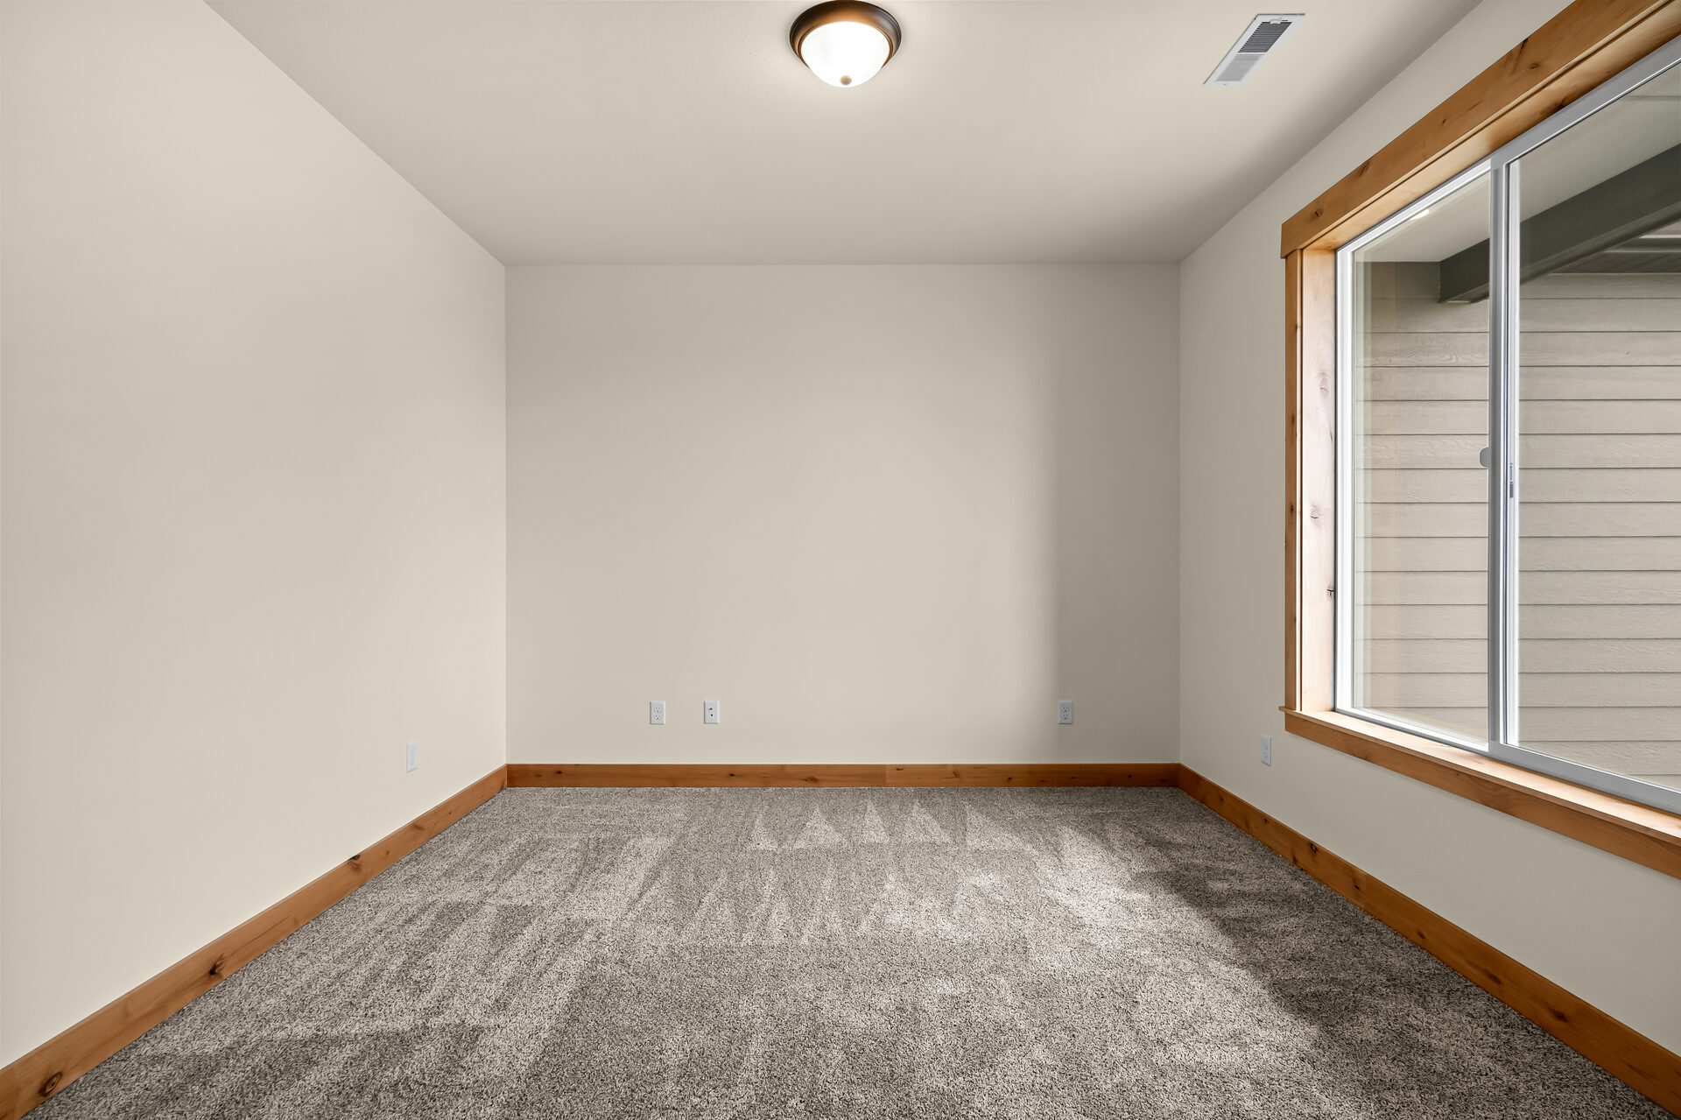
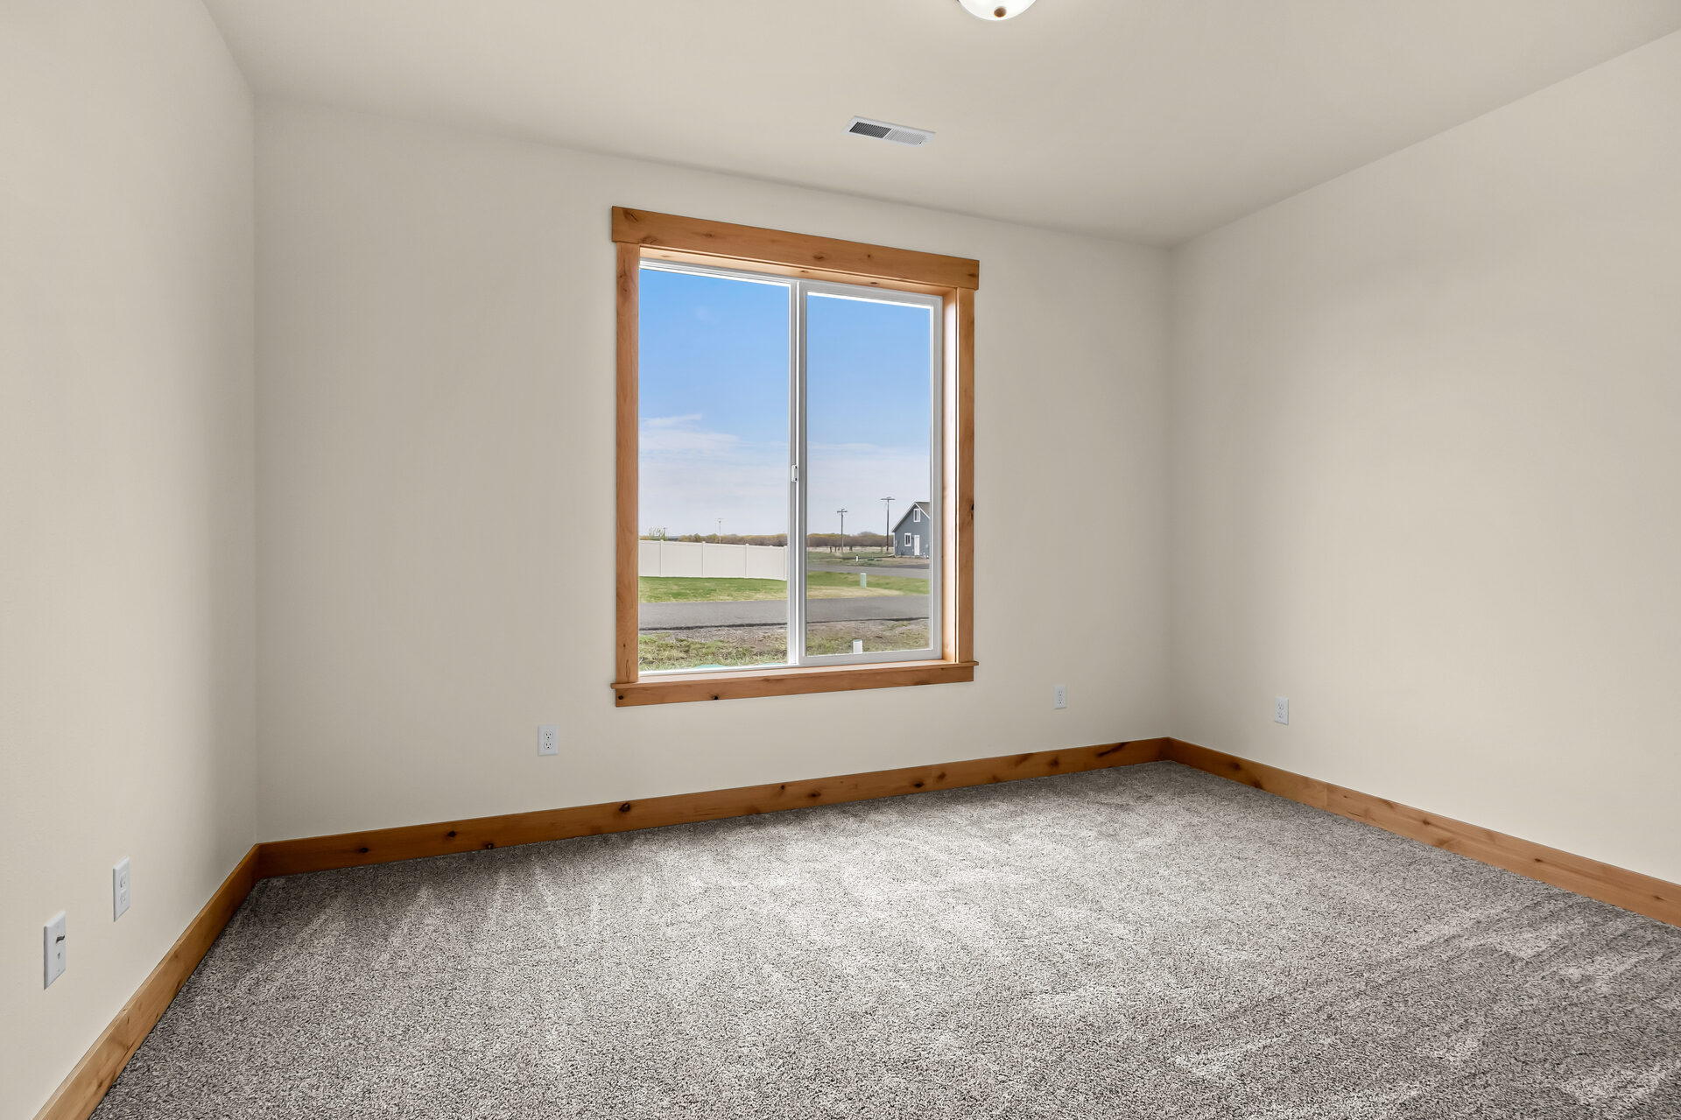
Secondary bedroom in a three bedroom, two bath Olin Homes home at 3814 Lovegrass Ln
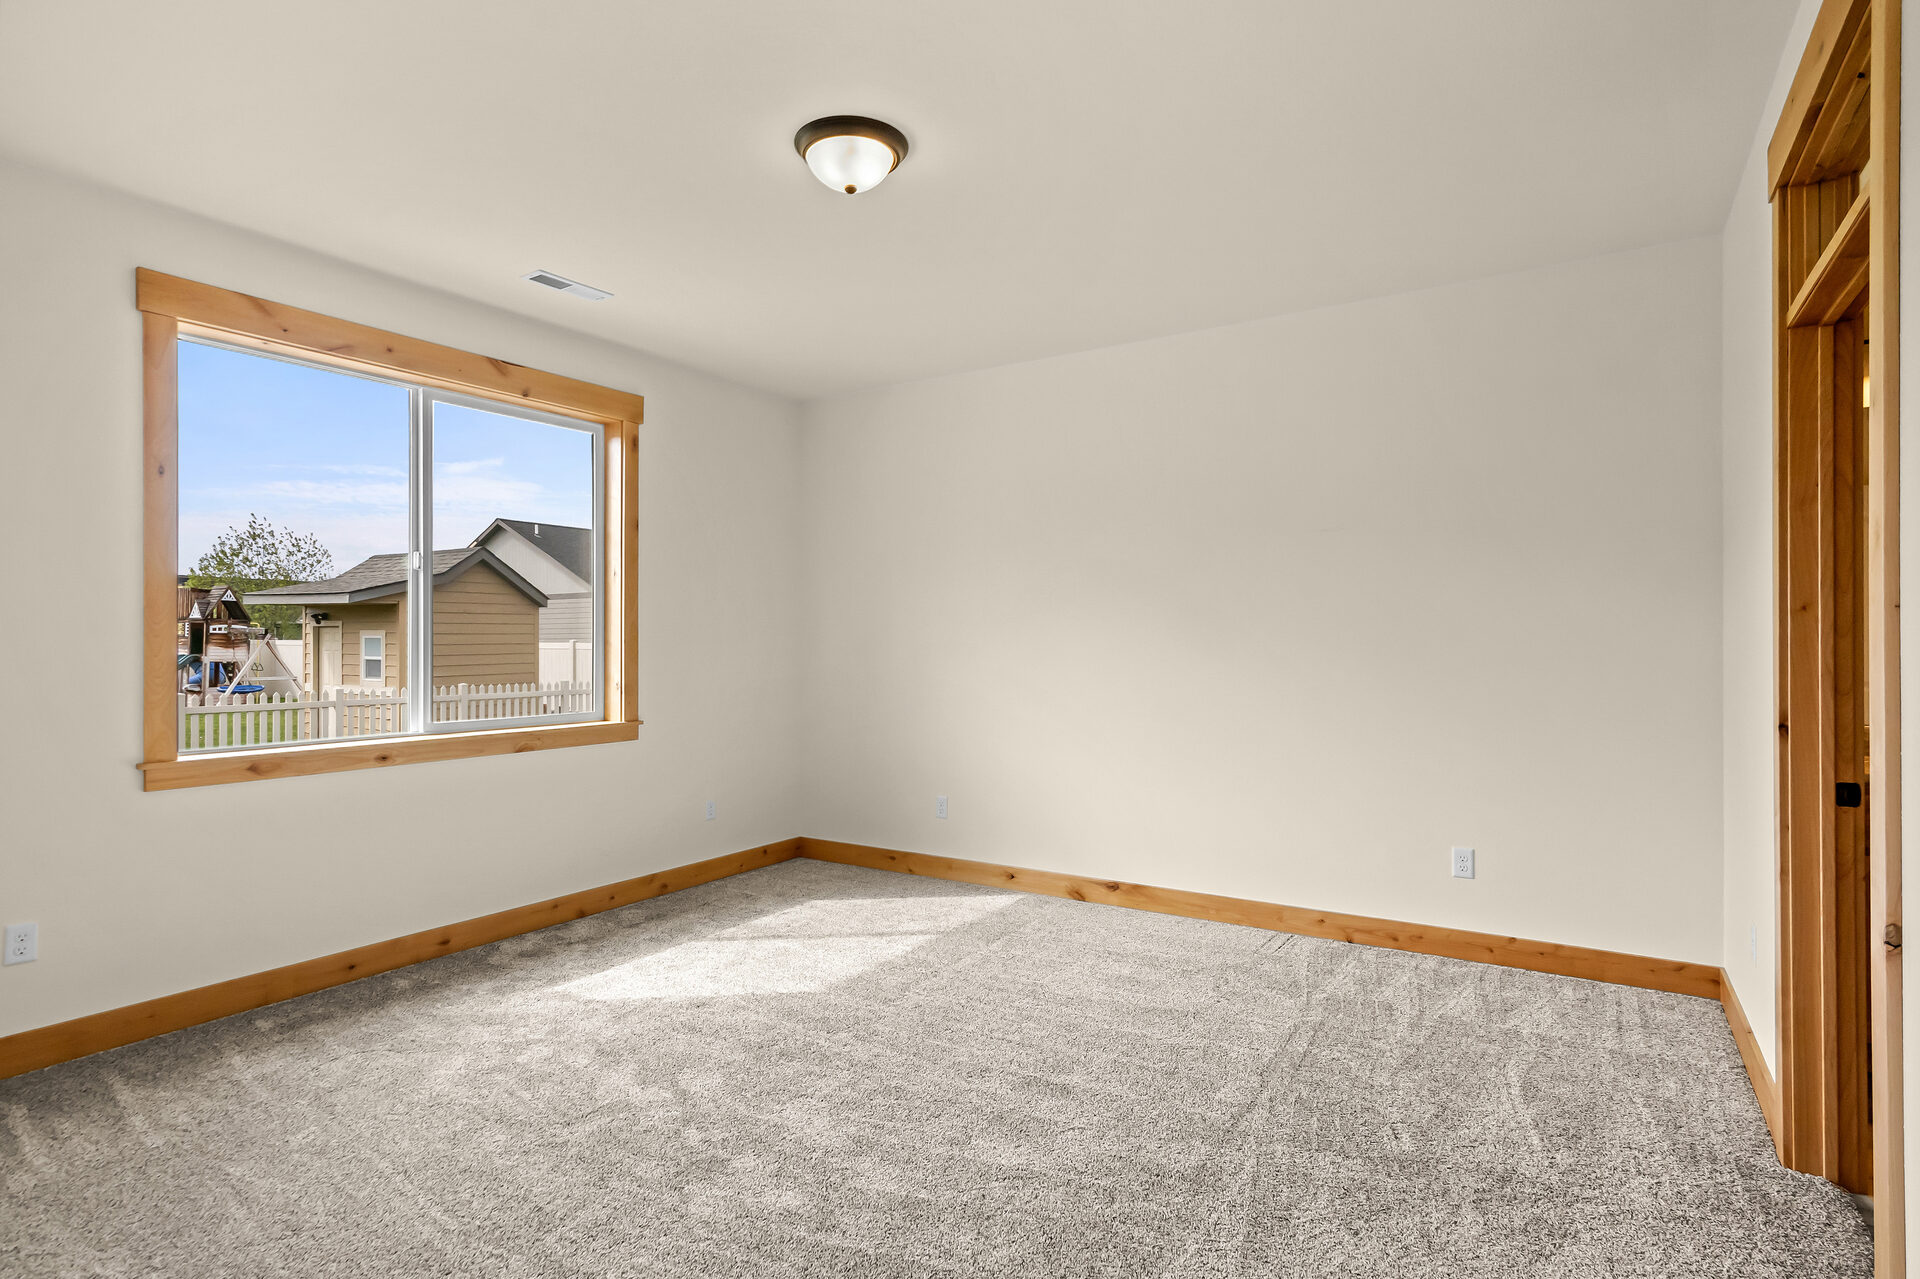
Secondary bedroom with window at 3814 Lovegrass Ln
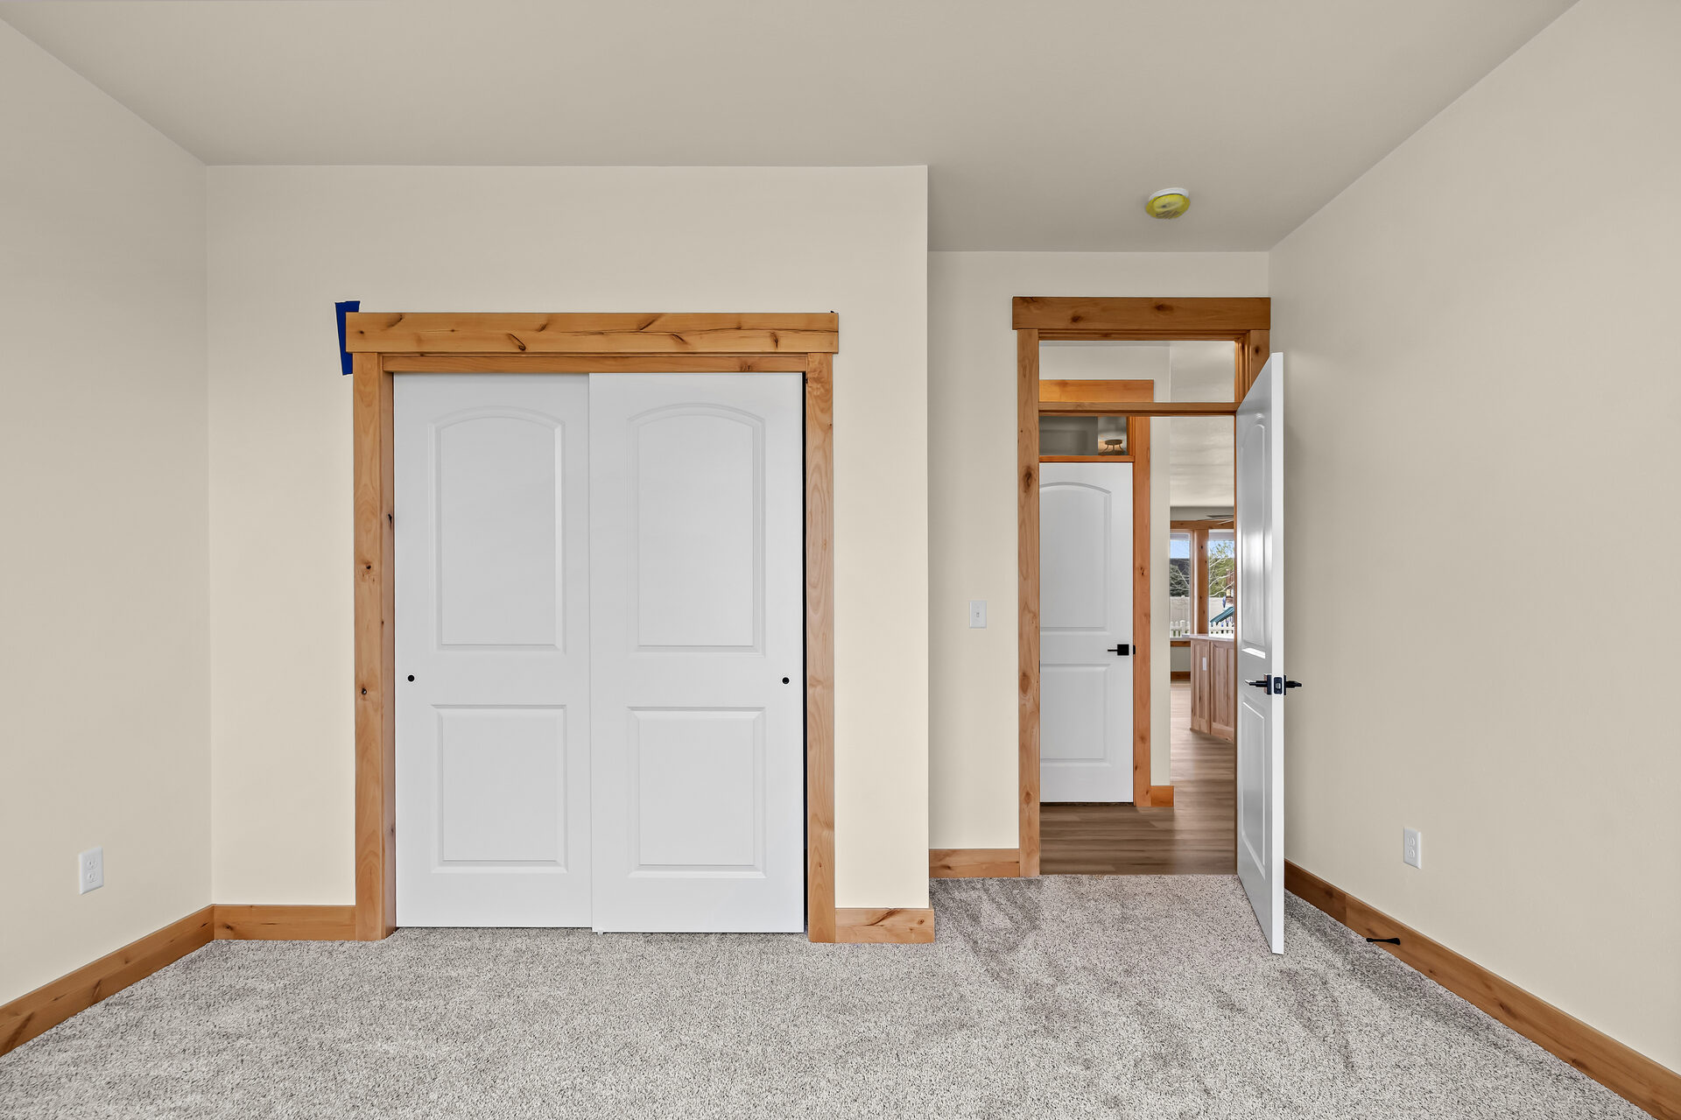
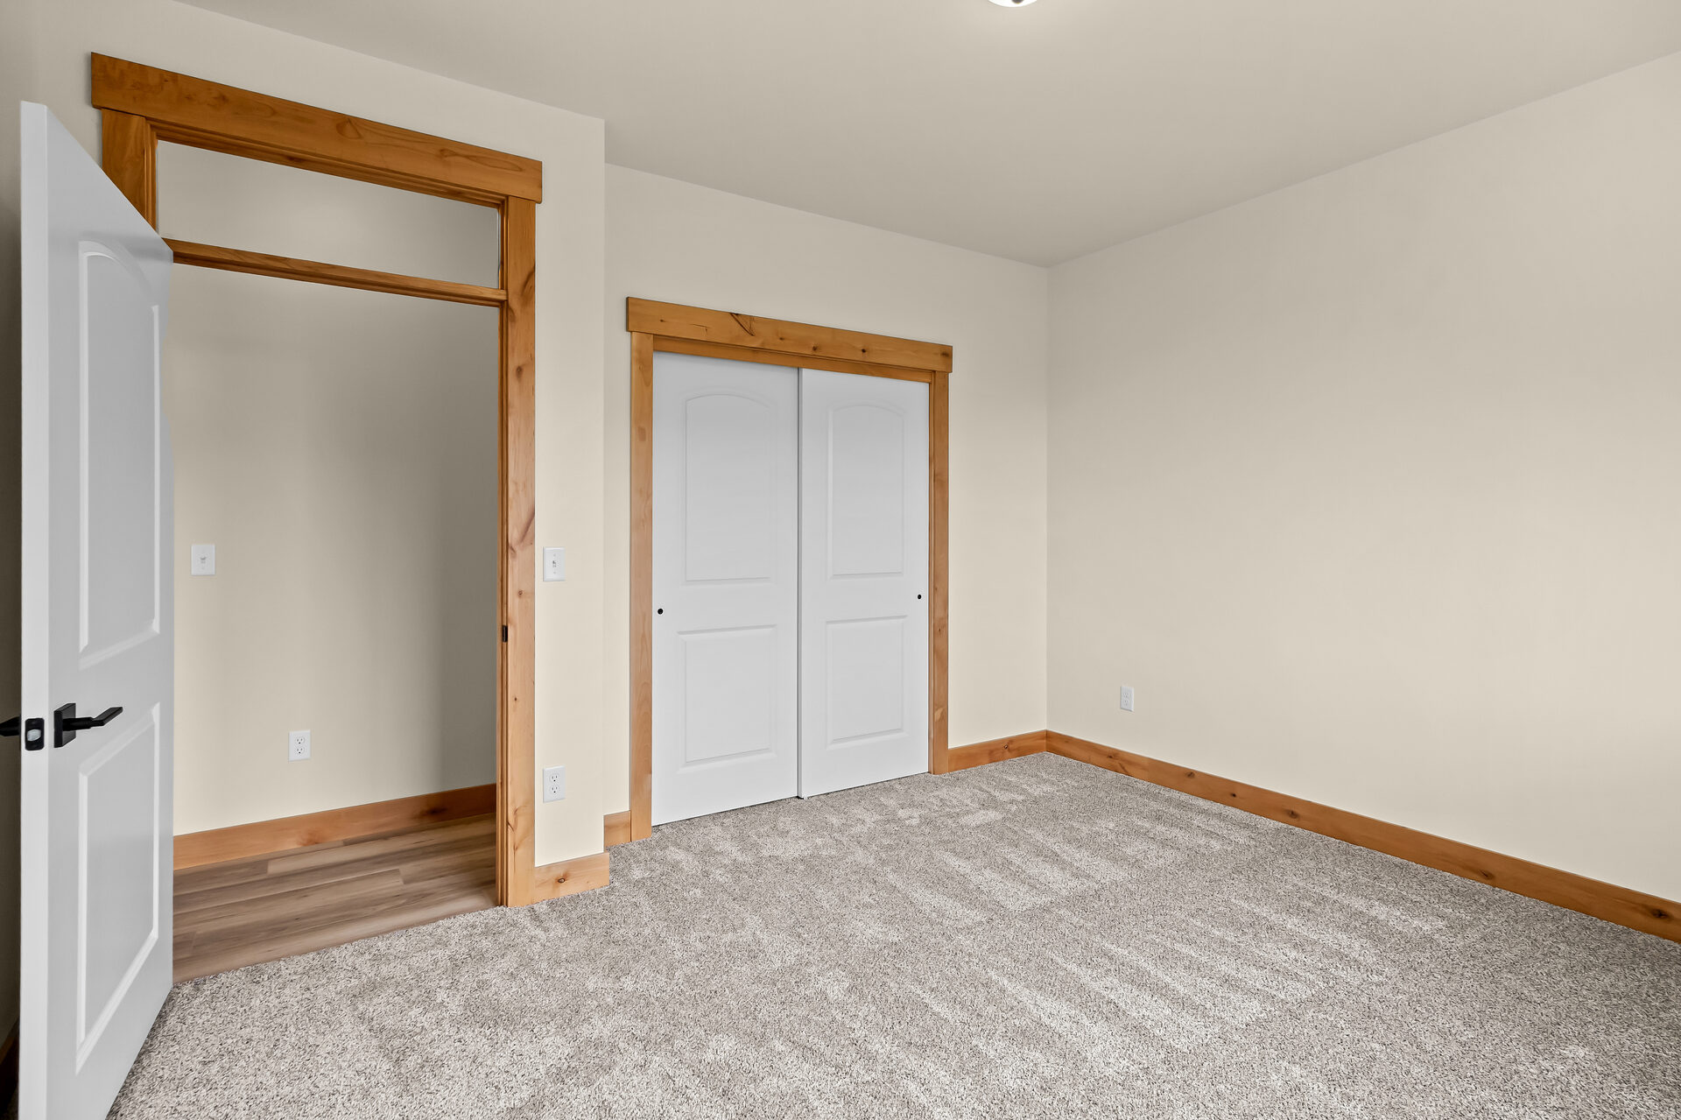
Secondary bedroom with reach-in and sliding closets at 3814 Lovegrass Ln
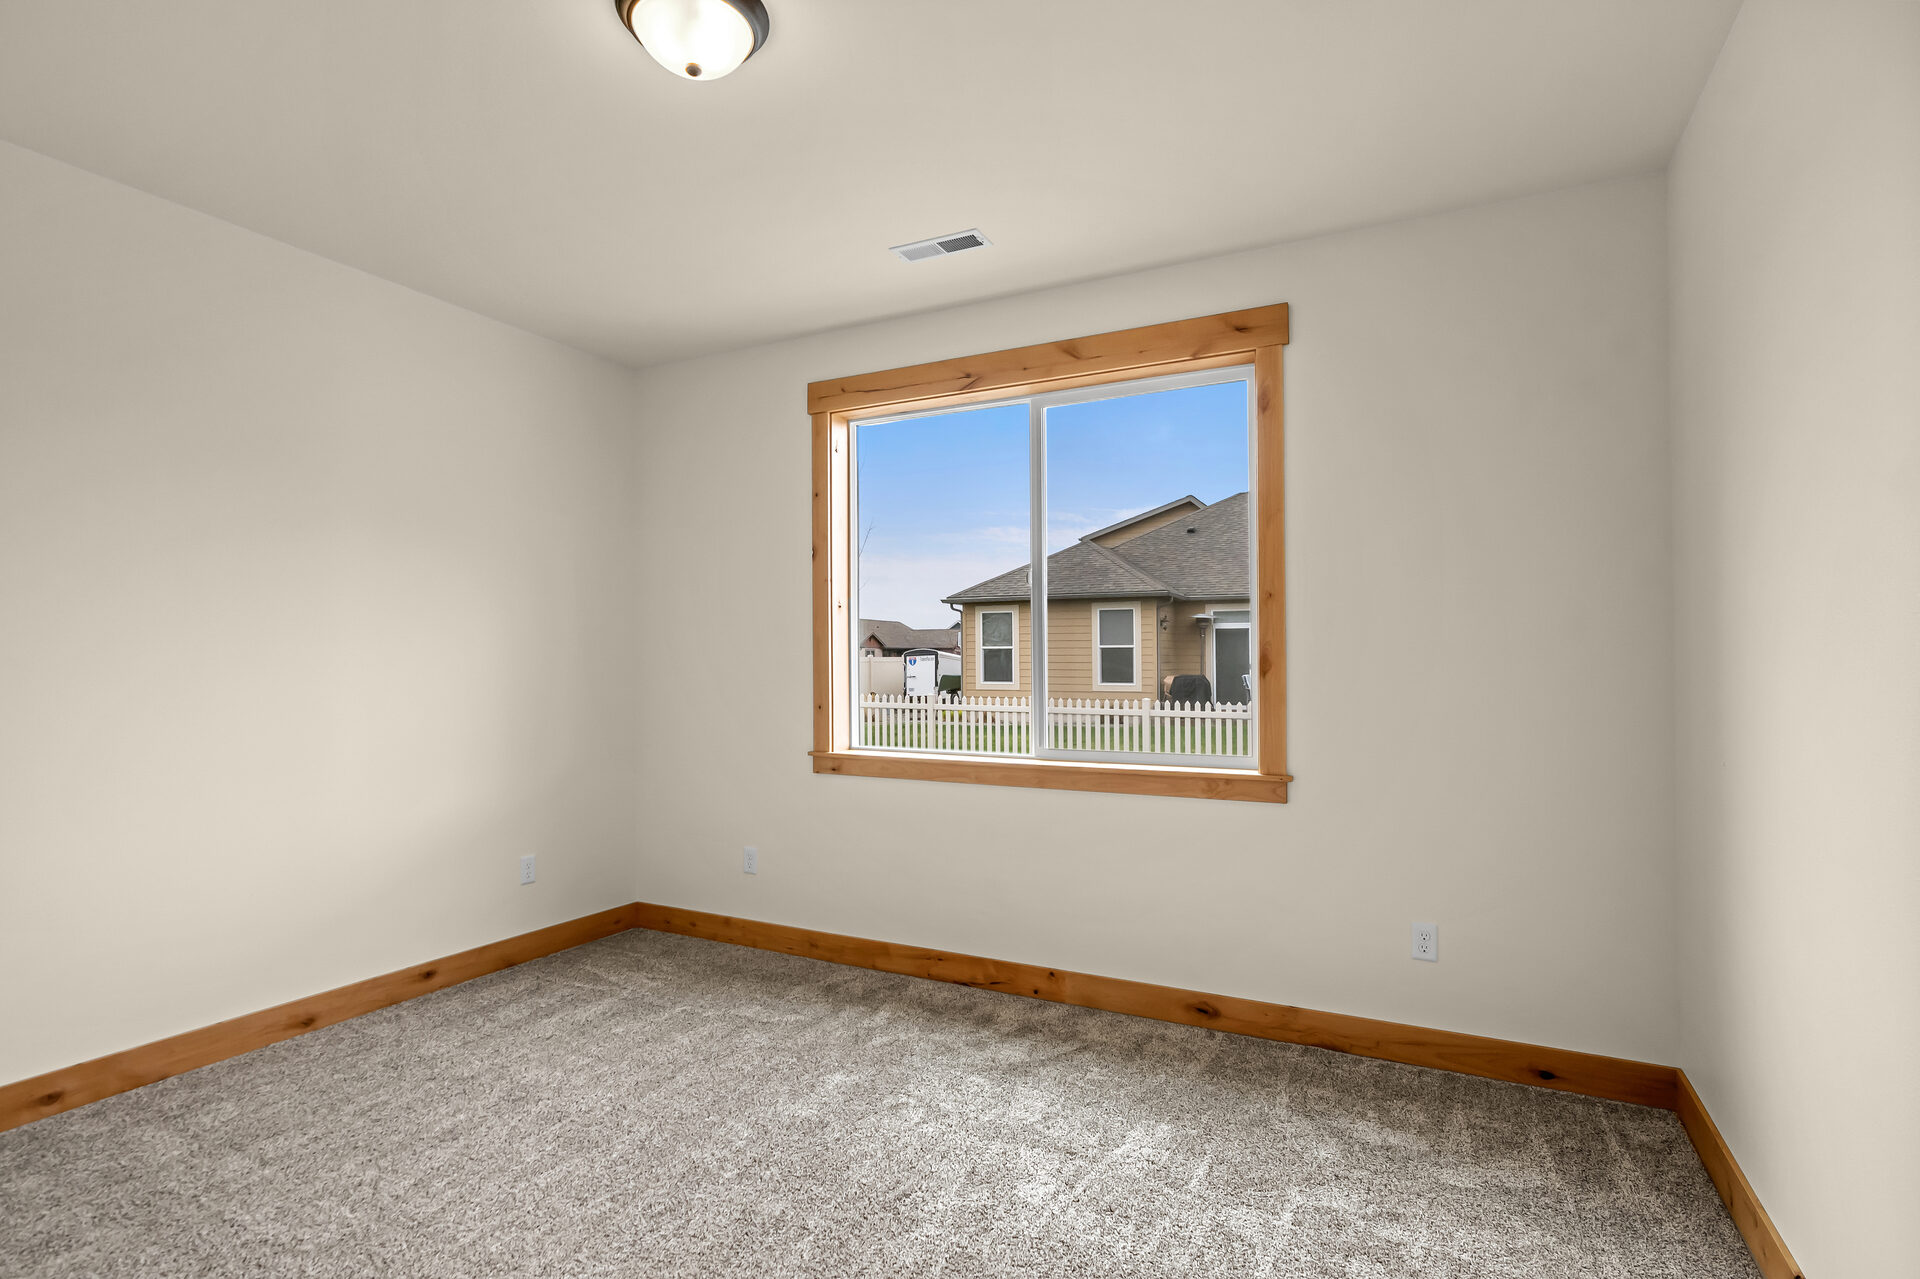
Secondary bedroom with window at 3814 Lovegrass Ln
Third bedroom in a three bedroom, two bath Olin Homes home at 3814 Lovegrass Ln
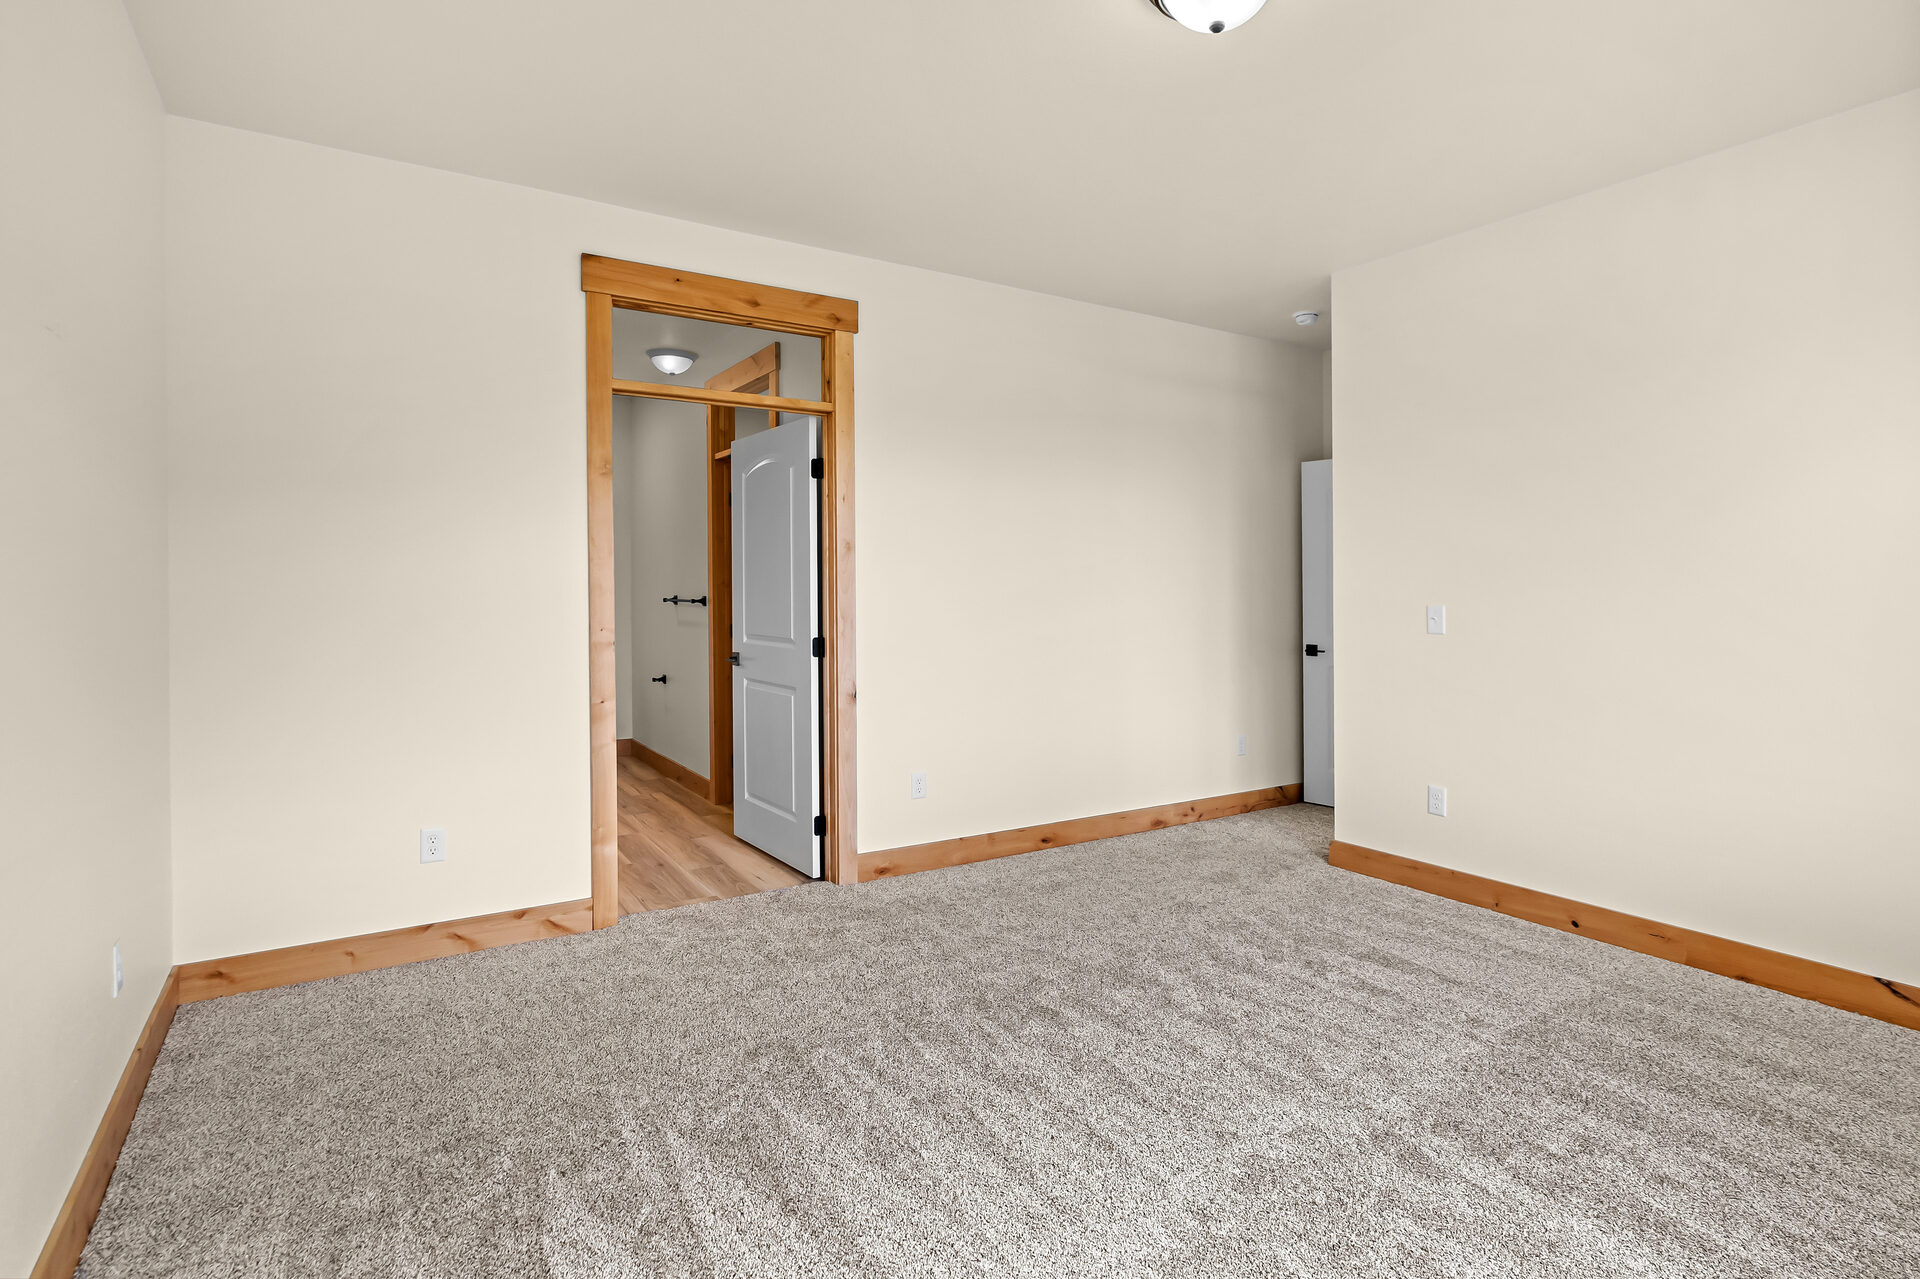
Bedroom and hallway at 3814 Lovegrass Ln
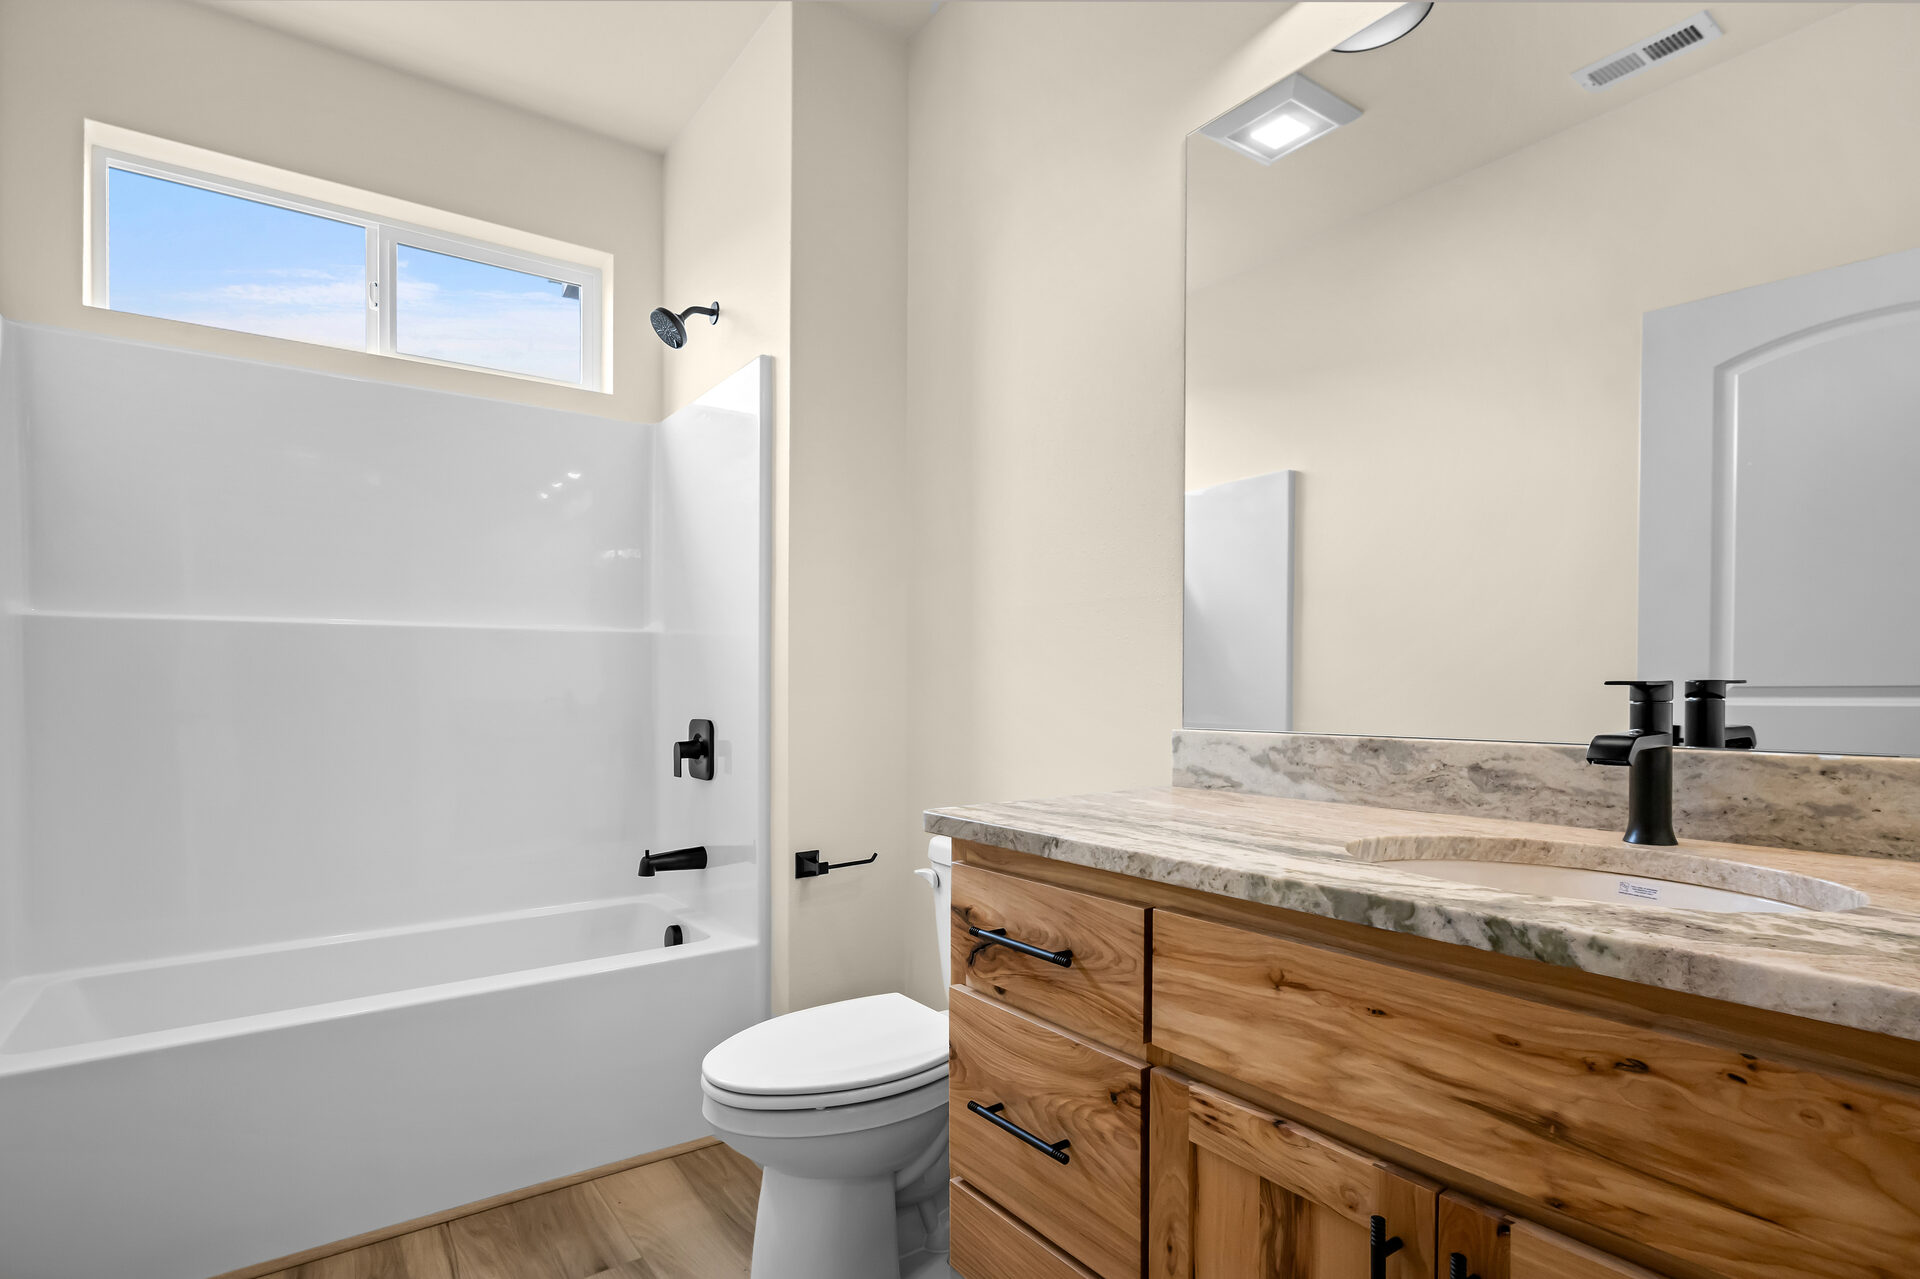
Guest bathroom in a three bedroom, two bath Olin Homes home at 3814 Lovegrass Ln
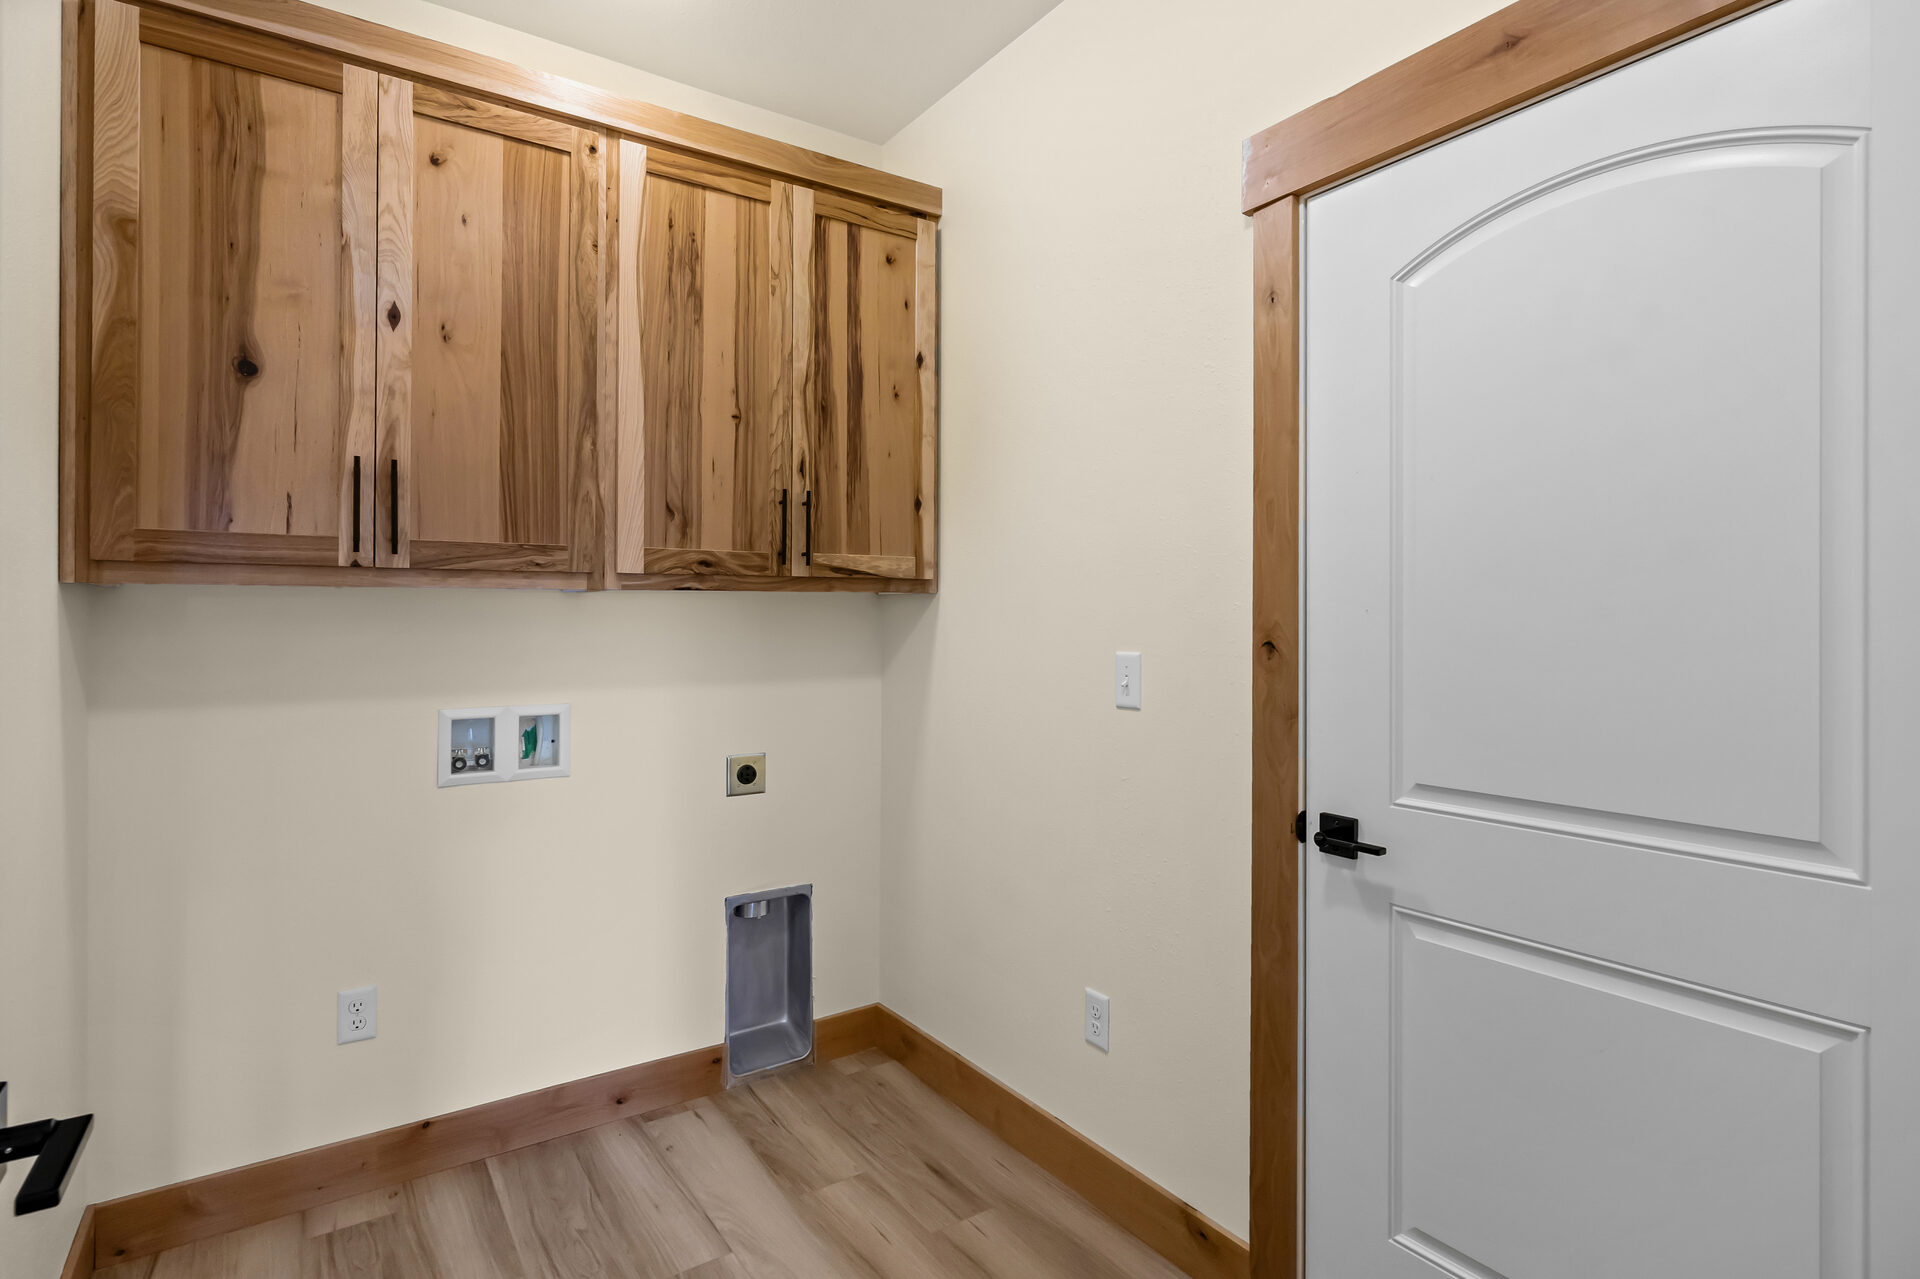
Laundry room in a three bedroom, two bath Olin Homes home at 3814 Lovegrass Ln
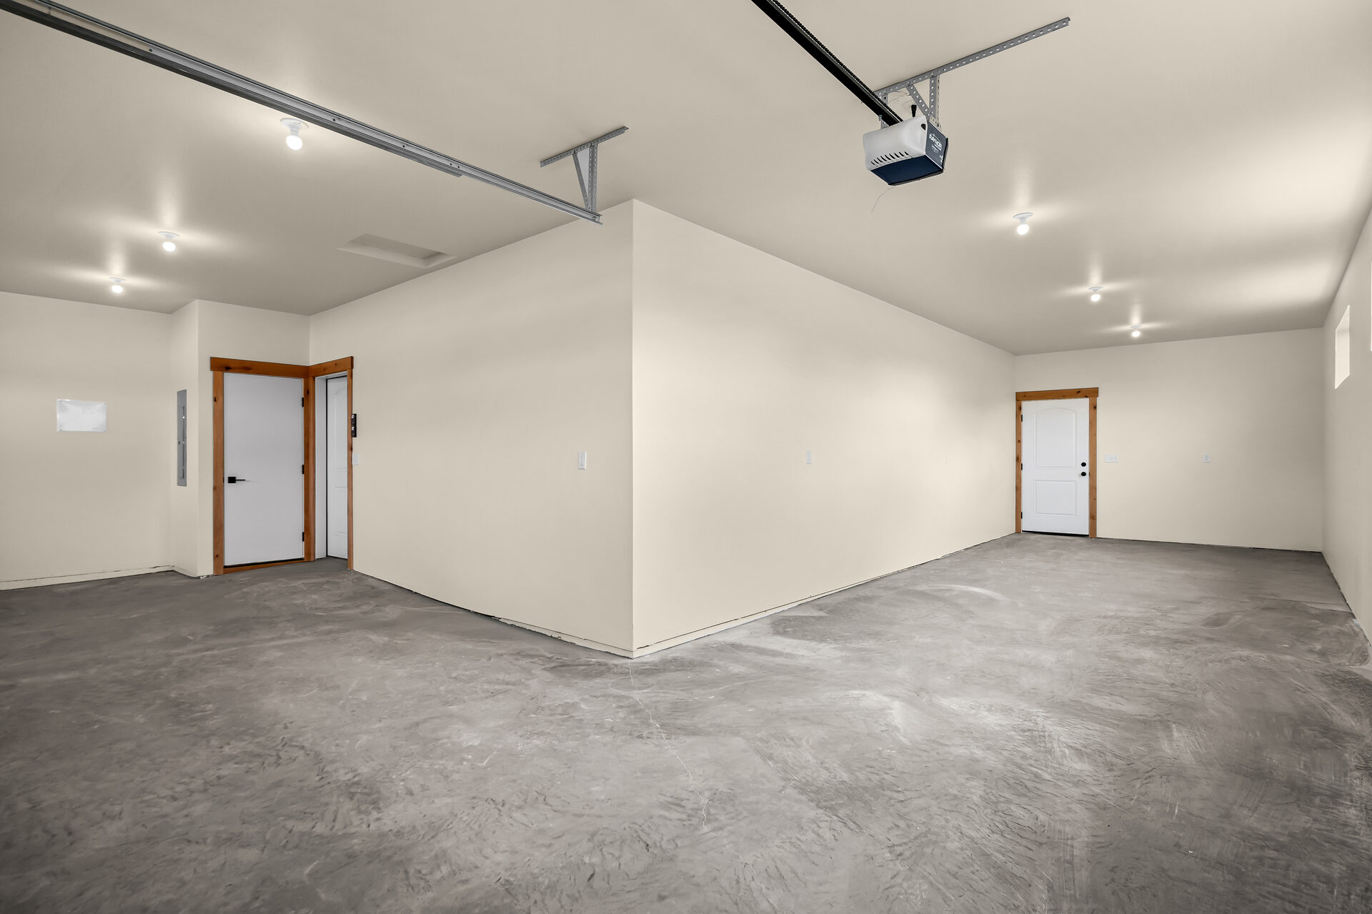
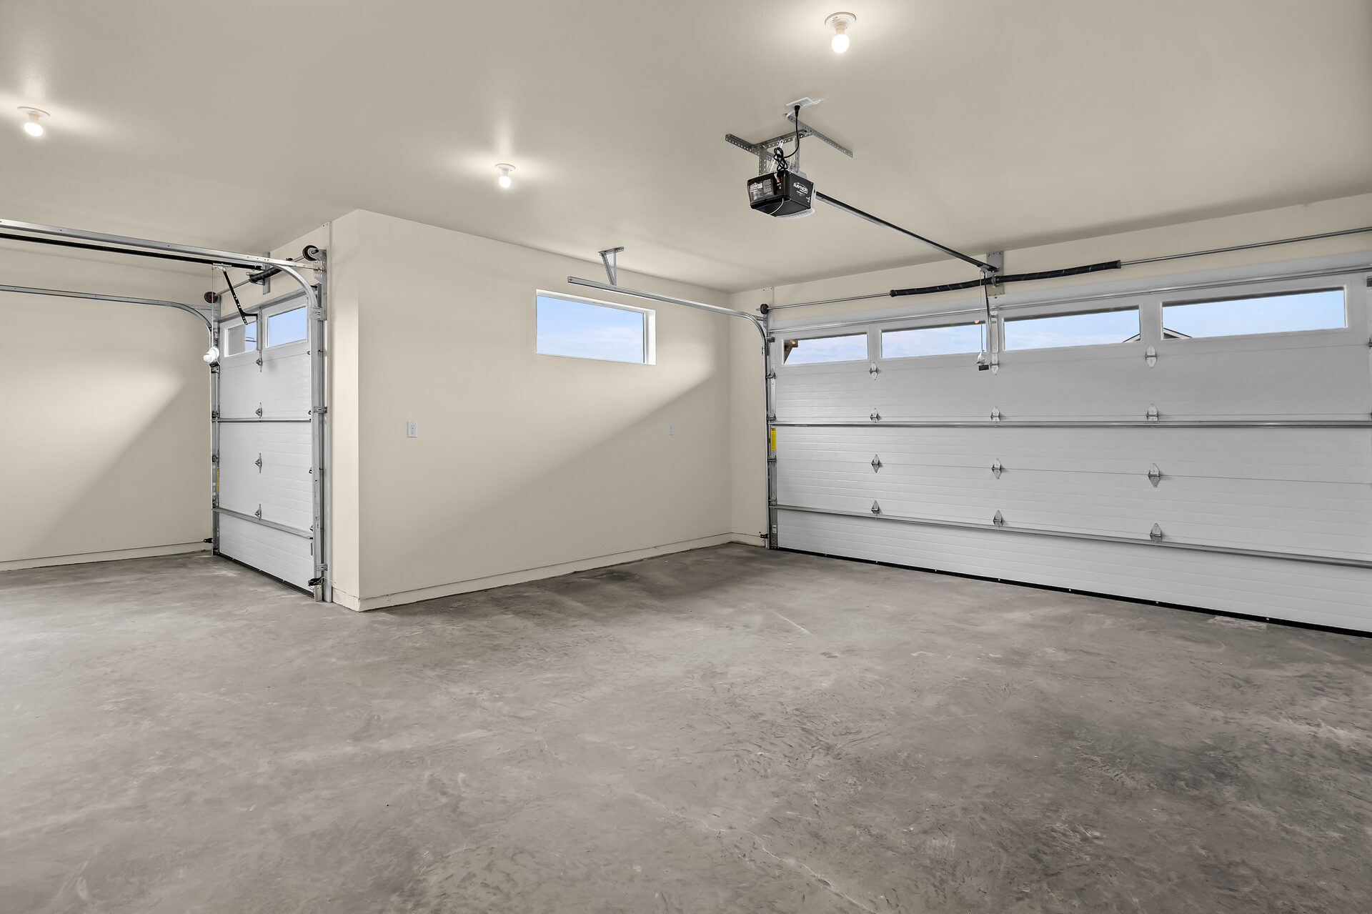
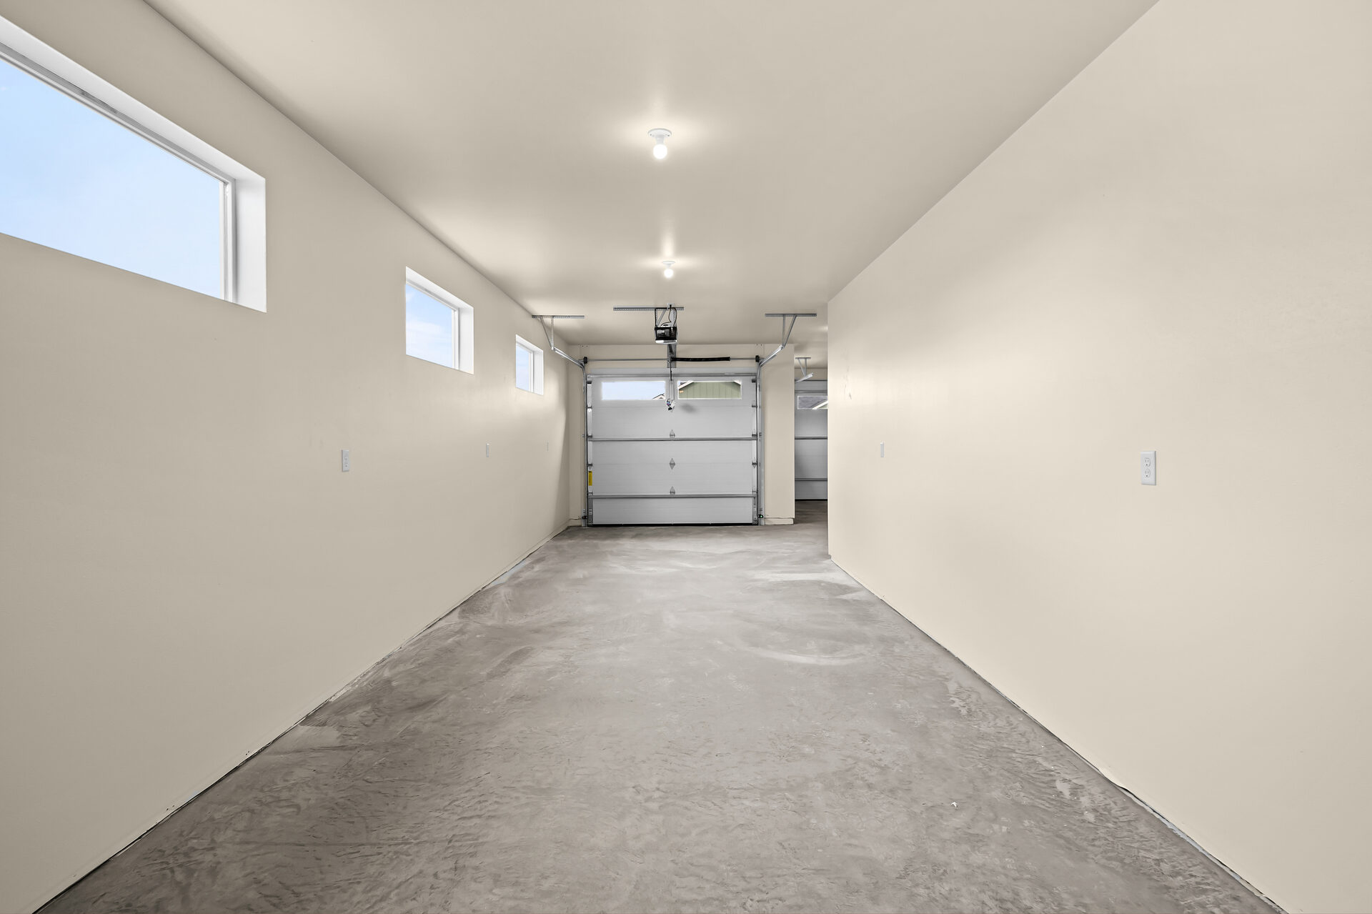
Three-car garage at 3814 Lovegrass Ln
Interior view of the three-car garage at 3814 Lovegrass Ln
Garage with the door open at 3814 Lovegrass Ln

Floor Plan
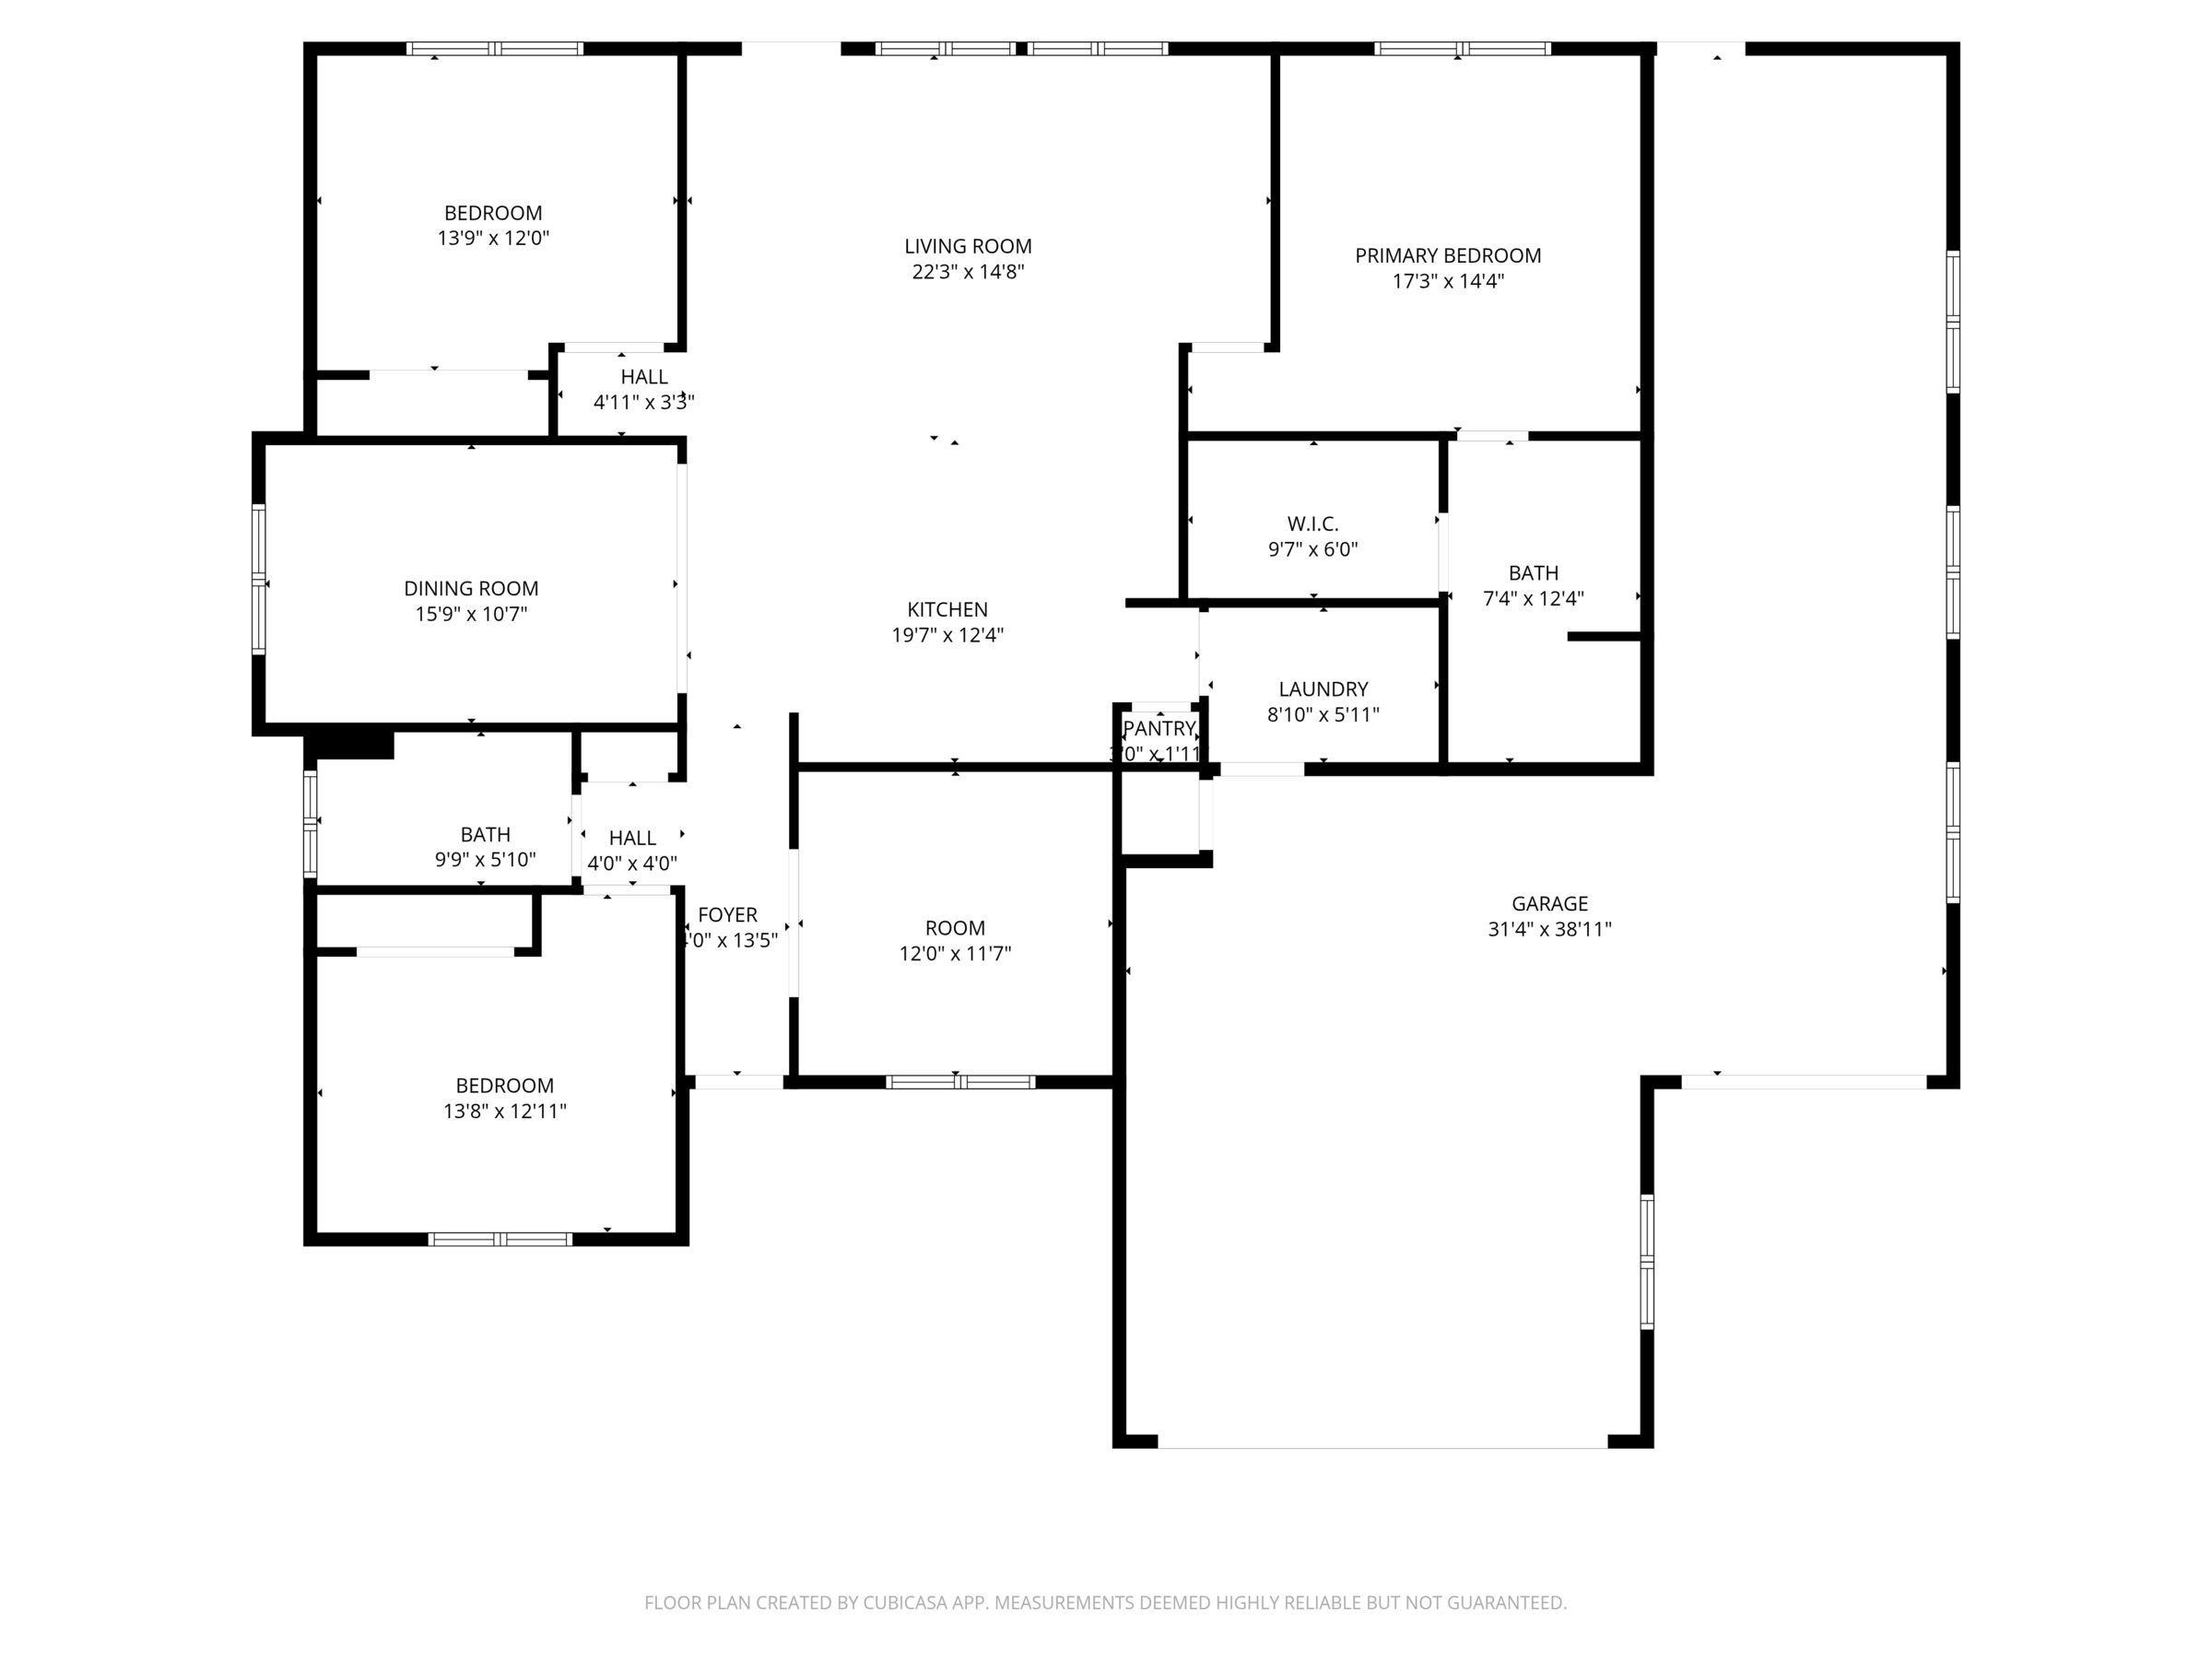
Floor plan of 3814 Lovegrass Ln, a three bedroom two bath Olin Homes ranch home

Interested in this home? Call John Lowe at (406) 475-5248 or send us a message.

← All homes in Montana · All available homes